

Yes, in most cases. A metal roof-over works on a Florida manufactured home when three things line up: the slope supports the panel you want, the structure can carry the load the way state rule requires, and your county issues the permit. Slope is the one that stops most projects. It is also the one almost nobody checks before they start pricing panels.
What a roof-over actually means here
Three different jobs get called a roof-over, and they cost very different amounts.
The first is a coating. You roll or spray a membrane over the existing roof. It is the cheapest option and the shortest-lived, and it is not what this article is about.
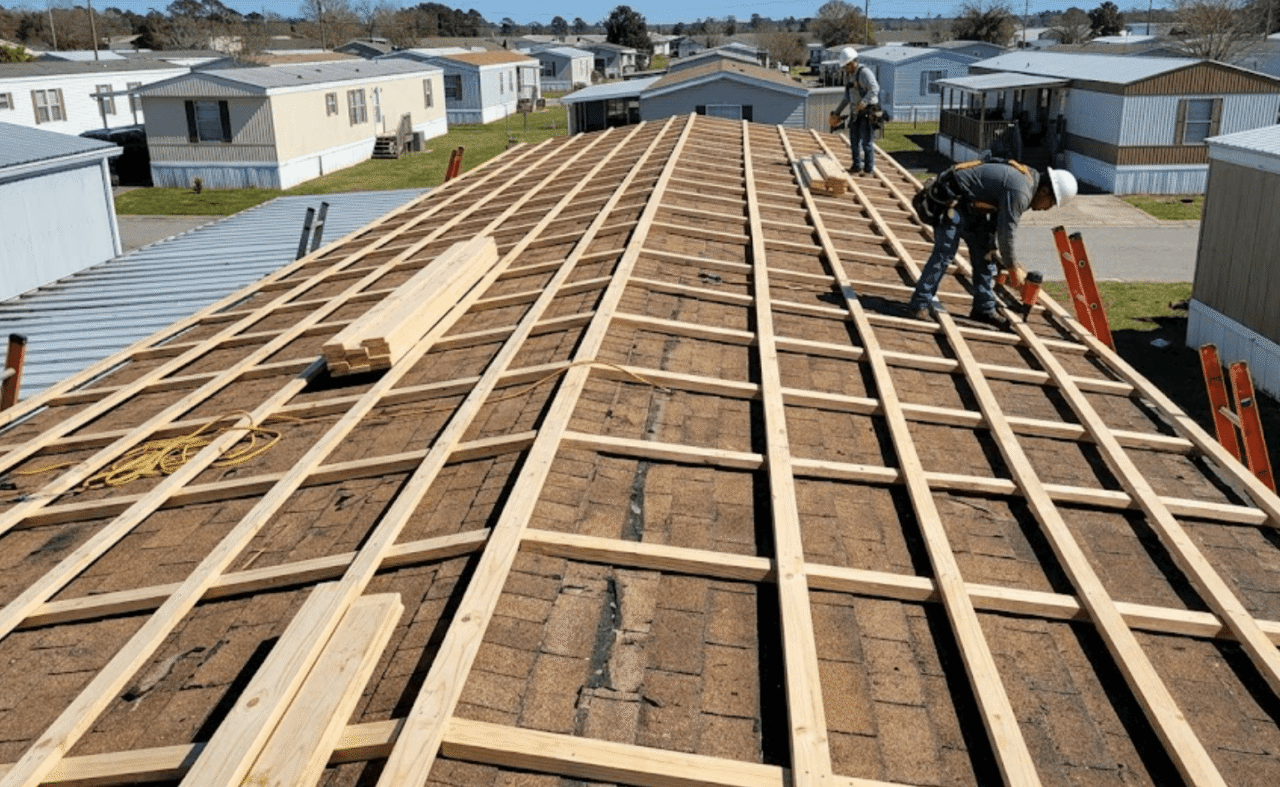
The second is a panel re-cover. Wood purlins go down over the existing roof, panels screw to the purlins, and the old roof stays where it is, which is what most homeowners picture when they search for a roof-over and what most of our manufactured home customers end up buying.
The third is a structural roof-over: a new framed roof, often with real pitch, built over the top of the home. It changes the silhouette of the house, and it costs several times what a re-cover costs because you are framing a roof rather than covering one.
The distinction matters because Florida treats them differently, and because a panel approved for one may not be approved for another.
The slope problem stops most projects
Metal panels shed water rather than holding it, and the code is explicit about how much fall they need before that stops working.
Section 1507.4.2 of the Florida Building Code sets three thresholds. Lapped panels without applied lap sealant need three units of rise per twelve of run, and adding lap sealant per the manufacturer’s instructions drops that to one-half unit in twelve. Standing seam systems need one-quarter unit in twelve.
Manufactured homes built through the 1970s and 1980s commonly came with roofs under 2:12, and many of those roofs are bowed, meaning the slope changes as you move across the width. A bowed roof does not have one pitch at all. It has a pitch at the eave and a different one near the center, and the number that matters for code is the shallowest one.
That puts a straight lay-over below code on a lot of these homes, and the fix is framing. Ripped or stacked purlins can build slope across the width of the home, taking a 1:12 bow up to a consistent 2:12 or 3:12 plane, and while that adds material and labor to the order, it is usually the difference between a roof that passes inspection and one that gets torn back off. Our post on metal roof purlins covers how the spacing gets set. Measure the slope at three points across the width before you price anything, and measure from the actual roof surface rather than from the trim.
Will the home carry it?
Rule 15C-2.0072(6) of the Florida Administrative Code states that structural additions, and it names roof-overs directly alongside add-a-rooms, porches, and carports, must have provisions for piers or be blocked or otherwise supported so that all loads transfer directly to the ground. Not into the sidewalls, and not into the original trusses. To the ground.
A separate rule, 15C-2.0081, requires that repair and remodeling work on a mobile or manufactured home use material and design equivalent to the original construction.
How a building department applies that language to a lightweight panel re-cover versus a full structural roof-over varies across the fifteen counties we serve. Some treat a purlin-and-panel re-cover as a roof covering replacement and permit it accordingly. Others read the roof-over language literally and want to see supports under the home before they will sign off. Call your building department before you order material and ask them one question: does a metal panel re-cover on a mobile home require load transfer to the ground under 15C-2.0072, or is it permitted as a covering replacement?
Get the answer before the panels arrive, because a stop-work order on a roof you have already opened up is an expensive way to learn the local interpretation.
Which panels work over purlins
This is where the product choice narrows fast, and it narrows in a direction that costs us money.
Our Florida Product Approval configurations for Super Pro 5 Rib cover 29 gauge on plywood, 29 gauge over 1x4s on OSB, 26 gauge over purlins, and 26 gauge on plywood. Super Pro PBR is approved over purlins, plywood, and steel framing, and Super Pro 5V is approved over purlins and plywood in both 26 and 24 gauge. The full matrix lives on our approval codes page.
Pro Loc Standing Seam is a different story, because it is approved for residential roofs over plywood, and only over plywood, in 24 gauge, 26 gauge, and .032 aluminum. If you want standing seam on a manufactured home, you are decking the roof first, which adds cost and weight to a structure that was engineered light on purpose. We sell a lot of Pro Loc and we are not going to pretend otherwise: on most of these homes, it is the wrong panel.
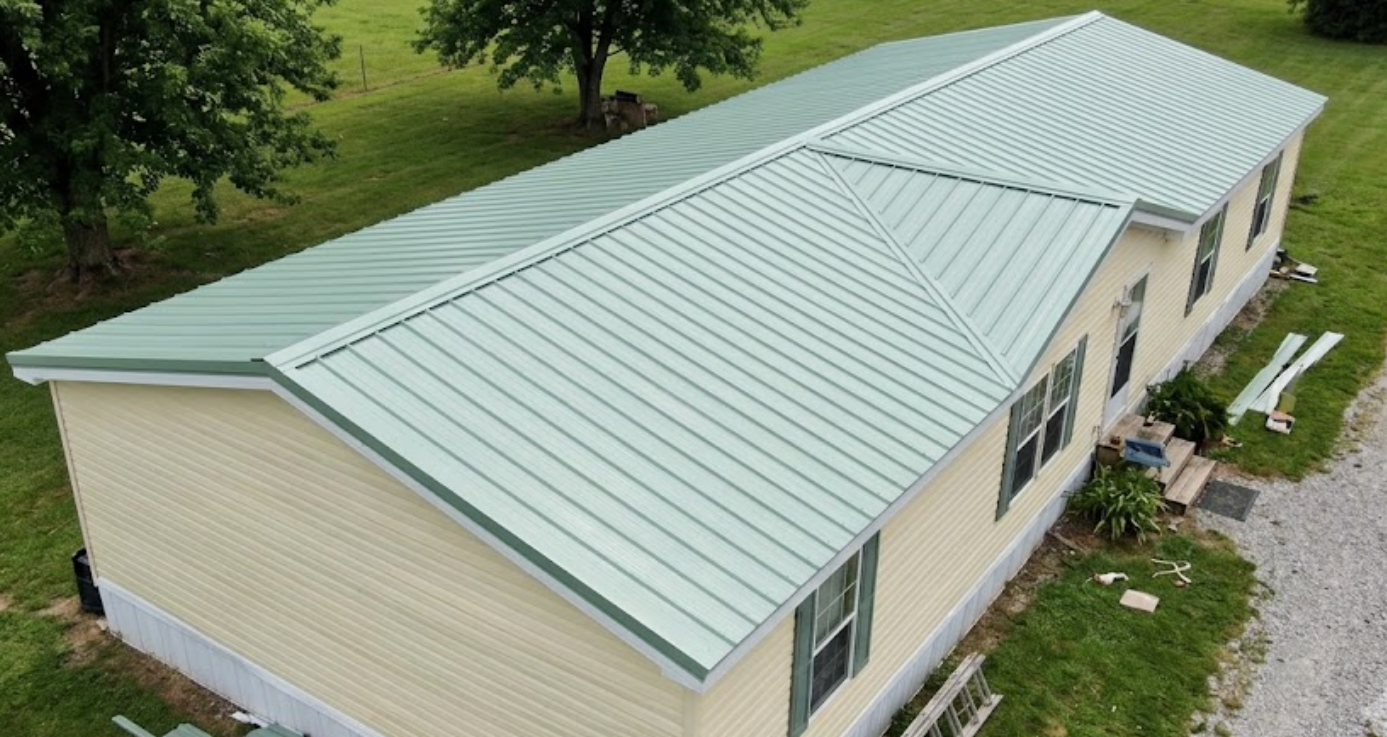
For a re-cover over purlins, we would point you at Super Pro 5 Rib in 26 gauge or Super Pro PBR. The 5 Rib gives you 36 inches of coverage with five ribs at 9 inches on center, three-quarters of an inch high. PBR gives the same 36-inch coverage with four ribs at 12 inches on center standing an inch and a quarter, and it is the stronger panel over longer spans. Super Pro 5V, at 24 inches of coverage, is approved for residential and agricultural roofs and gives you the traditional look many park communities prefer.
We stock the framing too, which saves a second trip: our 1×4 yellow pine purlins come in 14 and 16 foot lengths, and the 3 inch deck screws we sell are made specifically for fastening those purlins through to the deck. All of it is on the RPS online store.
One more thing worth the money: under a panel re-cover, Low-E ThermaSheet does real work in a manufactured home, where attic volume is small and ceilings run close to the roof. It carries ICC approval ESR-3652 and one roll covers 500 square feet.
A HUD home is not a Florida Building Code home
Manufactured homes are built to federal standards, not to the Florida Building Code. The HUD Manufactured Home Construction and Safety Standards govern how the home left the factory, which is why the Florida Building Code does not contain the phrase “manufactured home” at all.
What the code does govern is the new roof covering. The slope minimums apply, the product approval requirements apply, and the permit comes from your county building department, where the work also gets inspected.
If you are hiring the work out, verify the license. Mobile and manufactured home installation is licensed by the state under F.S. 320.8249, separate from roofing contractor licensing, and you can check either one through the Florida DBPR license search.
When we tell people not to do it
Some of these homes should not get a roof-over, and we would rather say so than sell panels into a bad job. If the frame is soft, if the ceiling shows staining across multiple rooms, or if the roof has been ponding water for years, then adding weight and framing on top of all of it does not fix a single one of those problems. It buries them.
Homes near the end of their practical life are the other case. On a 1978 single-wide where the floors are going and the windows leak, a good roof buys time on a house that has other problems waiting behind it. Sometimes that is exactly the right call and the owner knows it going in. Sometimes the money is better spent elsewhere. Ask us and we will tell you which one we think you are looking at.
Frequently asked questions
Can you put a metal roof over a mobile home roof?
Usually yes. Purlins go over the existing roof and panels fasten to the purlins. The two things that stop it are inadequate slope and a structure that cannot carry the added load. Both need checking before you order material.
Do I need a permit for a mobile home roof-over in Florida?
Yes. Permits come from your county building department, and the work is inspected. Requirements vary between counties, so call before you buy anything. Ask specifically how they classify a panel re-cover versus a structural roof-over.
What slope does a mobile home roof-over need?
Florida Building Code Section 1507.4.2 requires 3:12 for lapped panels without lap sealant and 1/2:12 with sealant. Standing seam needs 1/4:12. Many older manufactured homes fall below all three and need purlins to build slope.
How much does a mobile home metal roof-over cost?
Skipping the tear-off typically saves one to four dollars per square foot. Installed exposed-fastener metal in Florida generally runs five to twelve dollars per square foot depending on slope work and framing. Buying materials direct removes the contractor markup.
Is a roof-over better than a roof coating?
They solve different problems. A coating is cheap and buys a few years on a roof that is basically sound. A panel re-cover is a new roof with a warranted finish behind it. If your roof leaks in more than one place, the coating is a delay, not a repair.
Get your panel count before you commit
Measure the slope first. If it clears 1/2:12 with sealed laps, or you are willing to frame up to 3:12, send us the dimensions and we will run a free CAD takeoff and tell you exactly what your roof needs in panels, trim, purlins, and fasteners. Most orders are ready for pickup in Welaka the next day. Call 386-222-6779 or request the takeoff online.