

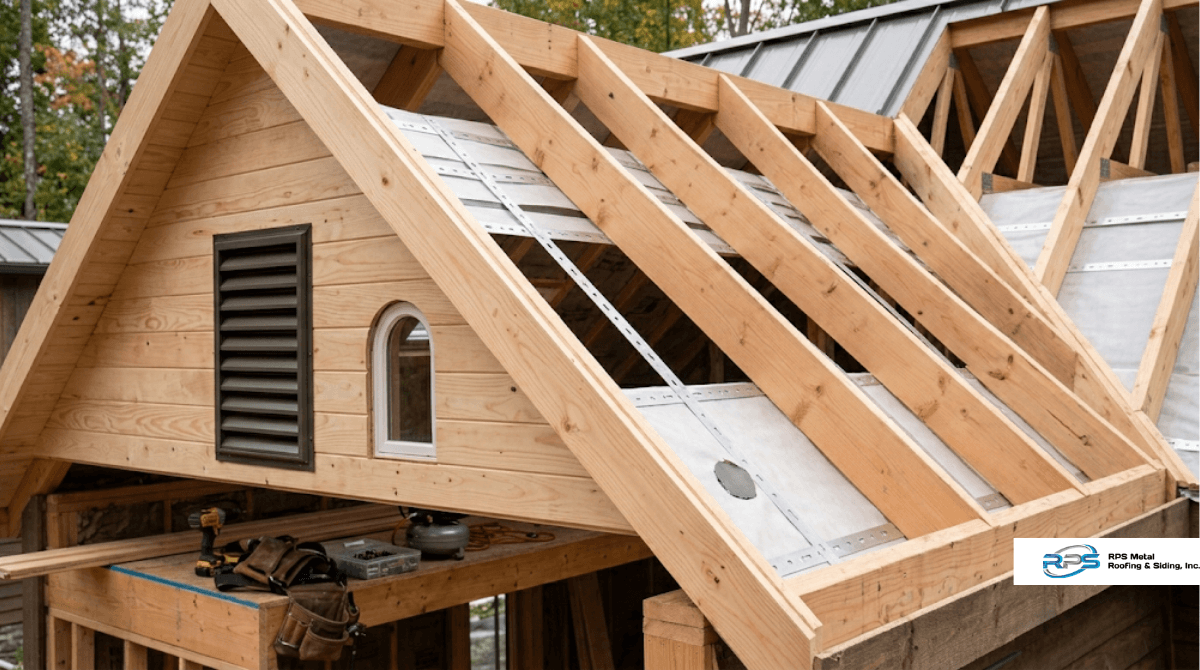
A roof is not one thing. It’s a system of parts that work together to shed water, resist wind, ventilate the attic, and protect the structure underneath. The main parts are the structural framing (rafters or trusses), the decking, the weatherproofing layers (underlayment and roof covering), the edges (eave, rake, fascia, soffit), the intersections (ridge, hip, valley), the drainage (gutters, downspouts, drip edge), and the ventilation (ridge vents, soffit vents). Every part has a job, and in Florida, every part has to do that job under hurricane conditions.
This guide walks through the parts of a roof from the structure up, with a note on what each part means for a Florida home specifically. Most “parts of a roof” guides are written for snow country and talk about ice dams and snow load. Florida roofs face different stresses: wind uplift, wind-driven rain, salt air, and sustained UV and humidity. The parts are the same; what threatens them is different.
Key takeaways
- A roof is a system. Structural framing, decking, underlayment, roof covering, edges, intersections, drainage, and ventilation all work together. A failure in one part usually cascades to others.
- The edges fail first in Florida. Eave, rake, and drip edge take the highest wind uplift during a hurricane. Florida Building Code requires tighter fastener spacing at these perimeter zones.
- Fascia and soffit are the moisture-and-pest defense line. In Florida’s humidity, rotted fascia and blocked soffit vents are among the most common roof problems.
- Metal roofs have parts shingle roofs don’t: panels, clips or fasteners, closures, and matching edge trim. These replace the shingle-roof components while doing the same jobs.
- Ventilation matters more in Florida heat. Ridge and soffit vents move hot, humid air out of the attic, reducing cooling load and preventing moisture damage to the structure.
Structural parts
Rafters and trusses. The structural skeleton of the roof. Rafters are individual sloped beams running from the ridge down to the exterior walls. Trusses are engineered triangular frameworks that combine the rafter function with built-in support webs. Most new Florida construction uses engineered trusses because they come with design drawings specifying the exact wind uplift connection capacity required. In Florida, the connection between the rafter or truss and the wall (the hurricane strap) is code-critical: minimum 500 lb uplift capacity standard, 700 lb in the High-Velocity Hurricane Zone.
Roof decking (sheathing). The layer of plywood or OSB (oriented strand board) attached across the rafters or trusses. It gives the roof a continuous surface and ties the framing together. The decking is where the roof covering attaches, and its condition determines whether everything above it stays put. In Florida, decking nailing patterns are inspected closely; the 2007 statewide adoption of tighter decking-attachment requirements was a direct response to hurricane roof failures.
Ridge board / ridge beam. The horizontal member at the peak where opposing rafters meet. In a truss roof, this function is built into the truss geometry. In a stick-framed (rafter) roof, the ridge board provides the nailing surface where rafter tops meet.
The structural parts carry the load down to the walls and foundation. Everything else on this list is about keeping water out and air moving.
Surface and plane parts
Ridge. The horizontal line at the top of the roof where two sloping planes meet. The highest point. On most roofs the ridge is where the ridge vent and ridge cap go.
Hip. The external angle where two sloping roof planes meet, running diagonally from the ridge down to a corner. Hip roofs (four sloping sides) are more aerodynamic than gable roofs and generally perform better in high wind, which is why they’re common in coastal Florida and often earn a wind mitigation insurance credit.
Valley. The internal V-shaped channel where two roof planes meet and slope inward. Valleys carry a high volume of water and are a common leak point. They require specific valley flashing or valley trim, and in Florida’s heavy rain they carry more water than valleys in drier climates.
Slope (pitch). The steepness of the roof plane, expressed as rise over run (e.g., 5:12 means 5 inches of vertical rise per 12 inches of horizontal run). Florida residential roofs commonly run 3:12 to 8:12. Pitch affects water shedding, panel selection, and wind performance.
Gable. The triangular section of wall at the end of a ridged roof, bounded by the two roof slopes. Gable roofs are the two-sided pitched roofs most people picture. The gable end takes significant wind pressure in a hurricane and is a known failure point if not properly braced.
Edge parts
The perimeter of the roof is where wind uplift concentrates and where water tries to get back under the covering. In Florida, the edges are where most roof problems begin.
Eave. The lower horizontal edge of the roof, usually overhanging the exterior wall. The eave is where gutters attach and where the roof covering terminates at the bottom of the slope. Eaves take strong uplift in hurricanes; the underside (soffit) can be blown in by wind pressure if not properly secured.
Rake. The sloped edge of a gable roof running from ridge to eave along the gable end. The rake takes even higher uplift than the eave because of its position and angle. Florida Building Code requires rake edge metal fastened at 4 inches on center in high-wind zones (versus 12 inches standard).
Fascia. The vertical board running along the eave (and sometimes the rake), covering the ends of the rafters or trusses. Gutters attach to the fascia. In Florida humidity, wood fascia rots quickly if water gets behind it, which is why metal-wrapped or PVC fascia is increasingly common here.
Soffit. The finished underside of the eave or rake overhang, running from the fascia back to the wall. Soffit is usually vented to let air into the attic. In a hurricane, wind pressure can push soffit panels in, which then lets wind and water into the attic; secured soffit is a real hurricane-hardening detail in Florida.
Drip edge. The metal flashing at the eave and rake that directs water off the deck edge and away from the fascia. Florida Building Code Section R905.2.8.5 requires drip edge at eaves and rakes, fastened at 12 inches on center standard or 4 inches on center where design wind speed is 110 mph or higher (which covers most of Florida).
Weatherproofing layers
Underlayment. The layer between the decking and the roof covering, providing a secondary water barrier. Options range from traditional felt to synthetic underlayments to self-adhering (peel-and-stick) membranes. In Florida’s HVHZ (Miami-Dade, Broward), a two-ply or self-adhered underlayment system is required, and the secondary water barrier has become a standard hurricane-hardening element statewide because it keeps water out even if the primary covering is damaged.
Roof covering. The outermost layer that takes the weather. On a metal roof, this is the panel system (standing seam, 5V, R-panel, corrugated). On other roofs it’s shingles, tile, or membrane. The covering is the visible roof, but it’s only one layer of the system.
Flashing. Sheet metal pieces that seal the roof at interruptions and intersections: around chimneys, at walls, in valleys, around skylights, and at transitions. Flashing is where wind-driven rain exploits gaps, so in Florida the flashing detail and sealing method get close inspection attention. Poor flashing is one of the most common sources of Florida roof leaks.
Ventilation and penetrations
Ridge vent. A vent running along the ridge that lets hot air escape from the attic. Paired with soffit vents, it creates continuous airflow. In Florida heat, ridge ventilation meaningfully reduces attic temperatures and cooling costs.
Soffit vents. Intake vents in the soffit that draw cool air into the attic from the eaves. The intake half of the ridge-and-soffit ventilation pair. Blocked soffit vents (from paint, debris, or insulation) are a common cause of Florida attic moisture and heat problems.
Pipe boots and penetration flashing. The seals around plumbing vent pipes, exhaust vents, and other roof penetrations. Pipe boots are a frequent leak source because the rubber gaskets degrade under Florida UV faster than in milder climates; they’re worth inspecting every few years.
Gutters and downspouts. The drainage system attached at the eave. Gutters catch roof runoff; downspouts carry it to the ground away from the foundation. In Florida’s heavy rain, correctly sized and maintained gutters protect the fascia, the foundation, and the roof edge.
Which parts fail first in a Florida hurricane
Not all roof parts are equally vulnerable in a hurricane. Understanding the failure sequence helps prioritize inspection and hardening.
First: the edges and soffit. Wind uplift is highest at the roof perimeter (eave, rake, corners). Under-fastened drip edge or rake trim lifts first, which exposes the covering edge. Soffit panels can be pushed in by wind pressure, opening a path into the attic.
Second: the covering at the edges. Once edge metal lifts, the panel or shingle edge is exposed to uplift and peels back from the perimeter inward. This is why perimeter fastening matters so much in the FBC.
Third: the covering in the field. If the covering fails at the edges, it progressively fails across the roof field. On a metal roof, this is where panel-to-rafter fastener schedule (from the Florida Product Approval) determines whether the panels stay on.
Fourth: the decking and structure. In the most severe events, decking lifts off the framing, or the whole roof lifts off the walls at the hurricane strap connections. This is the failure mode that hurricane straps and decking nailing patterns exist to prevent.
The pattern is consistent: hurricanes attack the roof from the edges inward. This is why Florida code concentrates its tightest requirements at the perimeter zones, and why the edge parts deserve the most attention in inspection and maintenance.
Metal-roof-specific parts
A metal roof has parts a shingle roof doesn’t. These replace the shingle-roof components while doing the same jobs, usually better.
Panels. The metal roof covering, formed in profiles like Super Pro 5V, 5 Rib, PBR, and Pro Loc Standing Seam. Panels run from ridge to eave and lock or fasten together at the seams.
Clips or fasteners. Standing seam panels attach with concealed clips that let the panel expand and contract with temperature. Through-fastened panels (5V, R-panel) attach with exposed screws with gasketed washers. The attachment method is specified by the panel’s Florida Product Approval for the wind zone.
Closures. Foam or metal pieces that seal the gaps between the panel profile and the trim at eaves, ridges, and other terminations. Closures keep wind-driven rain and pests out of the ribs of the panel.
Trim (edge metal). Matching metal pieces that finish the roof at every edge and intersection: ridge cap, gable (rake) trim, eave drip, valley trim, transition trim. RPS forms all of these from the same coil stock as the panels, so the trim matches the panel in substrate, gauge, finish, and color.
Ordering panels and trim from the same manufacturer means the whole system matches (substrate, finish, color) and avoids the galvanic corrosion risk of mixing metals at the edges.
What to do next
If you’re planning a Florida metal roof and want the full parts list specified for your project, our team in Welaka provides free CAD takeoffs. We identify the panel profile, calculate the panel and trim quantities, and specify the substrate and finish for your location (including coastal aluminum recommendations within 1,500 feet of salt water).
Request a free CAD takeoff at rpsmetalroofing.com or call 386-222-6779.
Frequently Asked Questions
What are the main parts of a roof?
The main parts are the structural framing (rafters or trusses), the decking (sheathing), the underlayment, the roof covering (panels, shingles, or tile), the edges (eave, rake, fascia, soffit, drip edge), the intersections (ridge, hip, valley), the drainage (gutters, downspouts), and the ventilation (ridge vents, soffit vents). They work together as a system to shed water, resist wind, and ventilate the structure.
What is the difference between the eave and the rake?
The eave is the lower horizontal edge of the roof, where gutters attach. The rake is the sloped edge of a gable roof running from ridge to eave along the gable end. Both are roof edges, but the eave is horizontal and the rake follows the roof pitch. In Florida, the rake takes higher wind uplift than the eave.
What is the difference between fascia and soffit?
Fascia is the vertical board running along the roof edge, covering the ends of the rafters, where gutters attach. Soffit is the horizontal underside of the roof overhang, running from the fascia back to the wall, usually vented for attic airflow. Fascia faces out; soffit faces down.
Which parts of a roof are most important in Florida?
The edge parts (eave, rake, drip edge, and soffit) and the connections (hurricane straps, decking nailing, panel fasteners) matter most in Florida because hurricanes attack the roof from the edges inward. The secondary water barrier (underlayment) also matters greatly because it keeps water out even if the primary covering is damaged in a storm.
Do metal roofs have different parts than shingle roofs?
Metal roofs have panels instead of shingles, clips or exposed fasteners instead of shingle nails, closures to seal panel ribs, and matching metal trim at every edge. The structural parts (rafters, decking, framing) and many edge parts (fascia, soffit) are the same. The weatherproofing and covering parts differ.
What part of the roof leaks most often?
Flashing and penetrations are the most common leak sources: valleys, chimney and wall flashing, and pipe boots around plumbing vents. In Florida, pipe boot gaskets degrade faster under intense UV, and flashing is where wind-driven rain exploits any gap. The roof field (the main sloped surface) leaks far less often than the intersections and penetrations.
How does attic ventilation work with roof parts?
Soffit vents at the eaves draw cool air in, and ridge vents at the peak let hot air escape, creating continuous airflow through the attic. This ridge-and-soffit system reduces attic temperature and moisture. In Florida heat, effective attic ventilation lowers cooling costs and protects the roof structure from heat and humidity damage.