

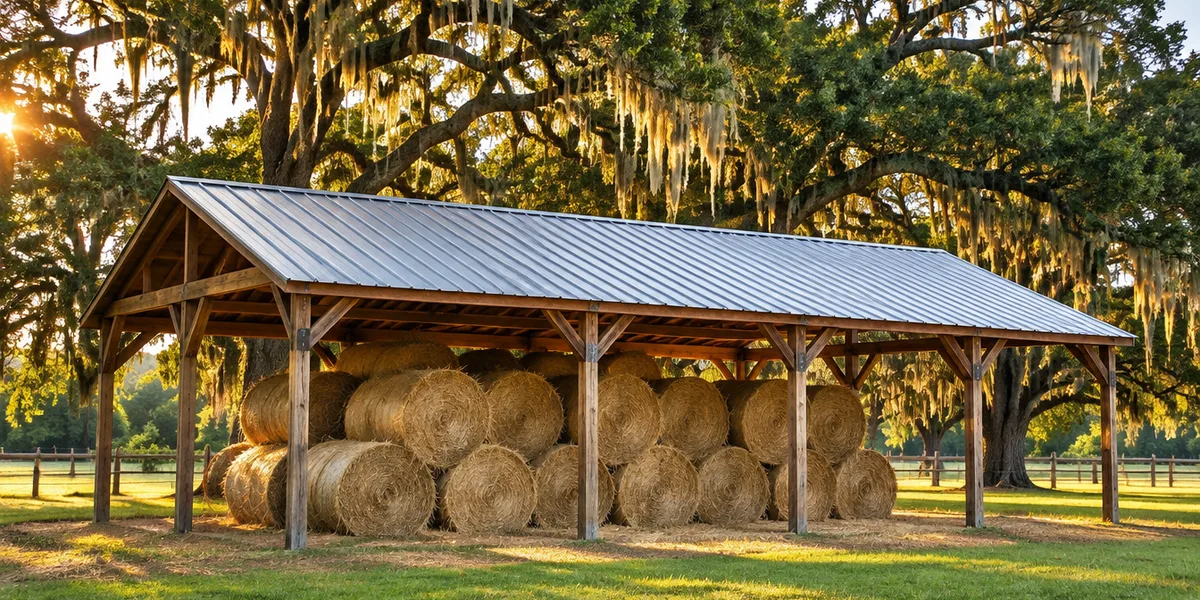
Most barns and pole barns in our part of Florida get a 36-inch exposed-fastener panel: Super Pro 5 Rib for the typical hay barn or equipment shed, Super Pro PBR when the spans stretch out or the walls get skinned too, and Super Pro 5V when the owner wants the old Florida look. Gauge follows the framing: 29 over a deck, 26 over open purlins. If the building sits on bona fide agricultural land and nobody will sleep in it, Florida law says it needs no building permit, though the wind that comes up the St. Johns in September has never read the statute, so build it to the product approval anyway.
Key takeaways
- On RPS’s Florida Product Approval configurations, 29 gauge 5 Rib is approved over plywood or 1x4s on OSB. Open purlins call for 26 gauge 5 Rib, PBR or 5V.
- F.S. 604.50 exempts nonresidential farm buildings on bona fide agricultural land from the Florida Building Code and permit fees, except floodplain rules. Floodplain rules still apply, and the county wants a notarized affidavit.
- Condensation, not rain, is the water problem on an open-framed barn roof. Vented closures and a radiant barrier fix it.
- Ammonia from livestock attacks bare metal. Hay and equipment sheds can run Mill Finish Galvalume; livestock barns get painted Valspar Weather XL.
Which panel goes on which building
Three exposed-fastener profiles leave the Welaka plant for ag work, and the choice between them comes down to two things: what the panel sits on, and how far it has to carry itself before the next purlin picks it up.
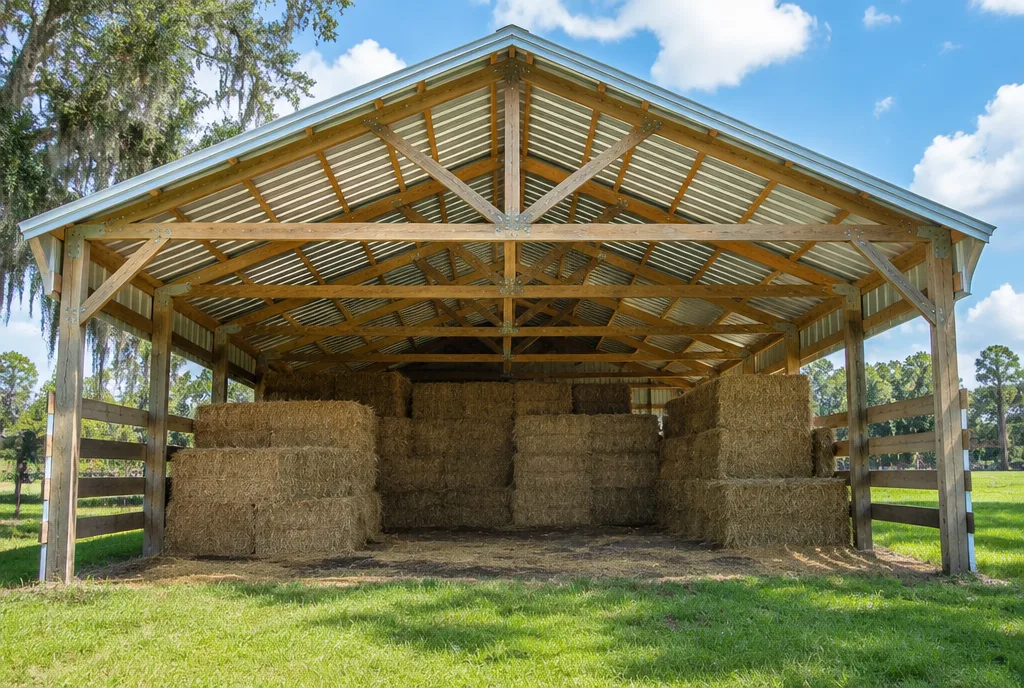
Super Pro 5 Rib is the general-purpose ag panel: five ribs 9 inches on center, ¾ inch high, 36 inches of coverage, in 29 and 26 gauge, Galvalume or painted. Drive County Road 309 through Satsuma and Georgetown and most of the barn roofs you pass are this profile. Hay barn, tractor shed, run-in, fish camp.
Super Pro PBR goes out when a 5 Rib would be working too hard. Same 36-inch coverage, but four ribs at 12 inches on center and a 1¼-inch rib, in 26 gauge with 24 on request. The catalog calls it a stronger panel for longer spans and high loads: wide purlin bays, a lean-to off one side, any building where the same panel goes on the walls. It is also approved over steel.
Super Pro 5V is the Florida-vernacular profile from the old cracker houses and packing sheds, in 26 and 24 gauge, approved for residential and ag use over purlins or plywood. Pick it when the barn sits near a 5V house.
| Super Pro 5 Rib | Super Pro PBR | Super Pro 5V | |
|---|---|---|---|
| Coverage width | 36″ | 36″ | Ask the counter |
| Rib | 5 ribs, 9″ o.c., ¾” high | 4 ribs, 12″ o.c., 1¼” high | Crimped V |
| Gauges | 29, 26 | 26 (24 on request) | 26, 24 |
| Approved configurations | 29 ga: plywood, 1×4 on OSB; 26 ga: purlins, plywood | Steel, purlins, plywood, wall | Purlins, plywood |
| Use | Residential, ag, commercial | Residential, ag, commercial; roof and wall | Residential, ag |
| Best barn fit | Hay, equipment, run-ins, pole barns | Long spans, wall panel, steel frames | Matching a 5V house |
Gauge: 29 is fine more often than people think
Gauge numbers run backward. The lower the number, the thicker the steel, so our 29 gauge Super Pro runs a minimum 0.0144 inch while the 26 gauge runs a minimum 0.0190 inch, which works out to roughly a third more steel in every square foot of roof.
For a decked hay barn or a shed nobody will walk on, 29 gauge is a legitimate choice, and we sell plenty of it, because it is lighter, cheaper per sheet, and in Mill Finish Galvalume it carries the same 25-year finish warranty as the heavier sheet. On a three-sided hay shelter over plywood, 26 gauge is strength you will not use.
Step up to 26 gauge when any of these apply:
-
The roof goes over open purlins instead of a deck.
-
Somebody will walk the roof to check fasteners.
-
The building houses equipment you would rather not see dented.
-
You want PBR or 5V; neither comes in 29 gauge.
The second surprises people: 29 gauge on purlins dents under a boot between supports.
Over purlins or over decking
A pole barn is a purlin building: posts, trusses, then purlins with nothing between them but air. The panel is the deck.
The code allows it: Section 1507.4.1 of the 2023 Florida Building Code requires metal roof panels over a solid or closely fitted deck, except where the covering is specifically designed for spaced supports, which means it is in the product approval. On the configurations RPS has on file, that is 26 gauge 5 Rib, PBR in 26 or 24 gauge, and 5V in 26 or 24 gauge. The 29 gauge 5 Rib configurations are over plywood or 1x4s on OSB.
Read that again if you are planning 29 gauge on open purlins. Plenty of older barns in Putnam and Marion counties have exactly that, and on exempt farmland nothing stops you from building another, but the panel was never tested that way and we would rather not have our name on the first roof to leave.
How far apart should the purlins be? We get asked weekly. We will not answer with a number here, because the answer depends on the panel, the gauge, the design wind speed for your parcel, the roof height and the exposure, and all of that is set by the product approval configuration and the span tables rather than by a rule of thumb. Our post on metal roof purlins covers sizing and attachment.
Underlayment and the condensation problem
On an open-framed barn there is nothing to staple underlayment to, and the code knows it. FBC 1507.4.5.1 carries an exception for roofs of agricultural buildings: underlayment follows the manufacturer’s installation instructions, and the 1507.1.1.1 requirement does not apply to structural metal panels that need no substrate or underlayment. Our 26 gauge 5 Rib, PBR and 5V over purlins are exactly that, and the exception matters even when the farm exemption does not apply, as on a two-acre residential lot.
Skipping underlayment does not mean skipping moisture control. The water problem on a barn roof is not rain. It is the drip at seven in the morning in February, when the panel has spent all night radiating its heat to a clear sky, dropped below the dew point of the air trapped under it, and sweated on the underside until it rains on the hay. We covered why a metal roof sweats separately. The barn fix has three parts:
-
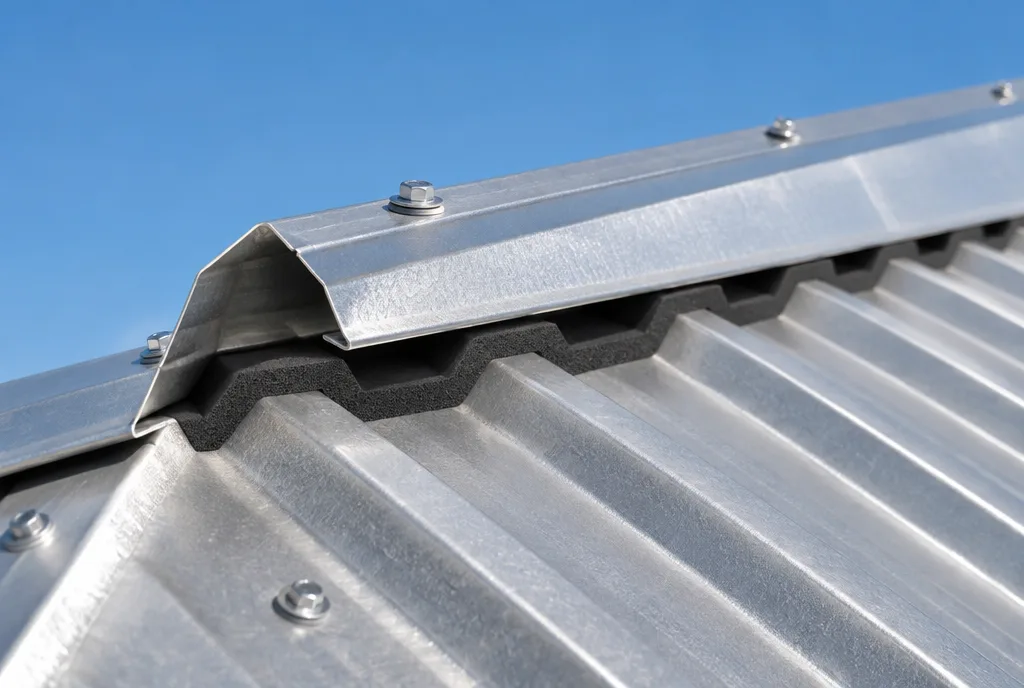
Let air out at the top. A ridge cap over a vented closure strip cut to the 5 Rib profile gives warm moist air a way out.
-
Let air in at the bottom. Open or vented eaves feed the ridge; a ridge vent over sealed eaves moves almost nothing.
-
Put something between the panel and the air. ThermaSheet laid over the purlins before the panel goes down keeps warm barn air off the cold steel. In a stall barn, a vapor retarder does the same.
An open run-in needs none of this. An enclosed hay barn does.
Finish choice around animals
Mill Finish Galvalume is a good roof. On a hay barn or equipment shed it is the right buy.
Livestock change the chemistry. The Ontario Ministry of Agriculture’s factsheet on corrosion in farm buildings puts it plainly: ammonia gas from confined livestock combines with moisture into ammonium hydroxide, which attacks most metal surfaces, and standard G90 galvanized plates in such buildings should be considered unprotected. That factsheet is about truss plates, but a bare roof panel over a manure pack breathes the same air, and we have seen the result on horse barns around Welaka, where the roof looks fine from the driveway and the underside is chalking along the eave where damp air sits longest.
For a barn housing horses, cattle, goats or chickens, we recommend a painted panel. Valspar Weather XL is our standard SMP system with a 40-year finish warranty, and the paint film stands between the ammonia and the Galvalume. Two caveats. The painted warranty excludes buildings within 1,500 feet of salt water, which matters on the Flagler and Volusia coast, and topside paint does nothing for the underside, so ask whether a two-sided finish is available for a livestock barn. Use the screws specified for the panel, not a bargain fastener.
Trim and closures that matter on a barn
Four pieces of trim matter on a barn.
Ridge cap with closures. The ridge is where wind-driven rain gets in and where warm air needs out. A cap over vented closures does both. No closure invites wasps, starlings and blowing rain.
Eave drip. Bull nose eave drip kicks water off the fascia instead of letting it wick back along the panel. It keeps the post tops dry.
Gable trim. The rake edge takes the wind first. Gable trim locks the panel edge down and closes the gap under the first rib.
Foam closures at the eave. Foam closure strips match the rib pattern and seal the panel to the drip edge, keeping birds and mud daubers out of the ribs.
RPS rolls this trim in Welaka to match the panel. Butyl tape, closures, screws and pipe boots are on the accessories store; panels and trim are ordered through us.
The permit question, and why it is not the whole story
If the building is a nonresidential farm building on a farm, it needs no permit. F.S. 553.73(10)(c) excludes nonresidential farm buildings on farms from the Florida Building Code, and F.S. 604.50 goes further: any nonresidential farm building on lands used for bona fide agricultural purposes is exempt from the FBC and from any county or municipal code or fee, except provisions implementing floodplain management regulations. The building must be used primarily for agriculture, on land that is part of a farm operation or classified agricultural under F.S. 193.461, and not intended as a dwelling.
Two limits:
- Floodplain rules still apply. In a flood zone, the county still reviews elevation and may require a floodplain permit.
- Living quarters kill it. A tack room with a cot, an apartment over the loft, a barndominium: none of it is a nonresidential farm building, and the whole structure comes back under the code.
Counties handle this with an affidavit. Putnam County’s Farm Exemption Application asks for proof of ownership, agricultural zoning, the Property Appraiser’s greenbelt classification, a zoning permit and a notarized affidavit, and other counties in our territory run a similar process on their own forms. Call the building department before you order steel. An eligibility problem is cheaper to find before the posts go in.
The part we care about more than the statute: the exemption changes who inspects the building, not the wind. Hurricane season runs June 1 through November 30, and a Putnam County barn sits in the same wind field as the Putnam County houses that get permitted. A farm-exempt roof with 29 gauge on wide purlins and a handful of screws per sheet is legal, and it is also the first roof on the road to leave when a storm comes across from the Gulf. Build to the product approval and fastener schedule anyway. The statute exempts you from paperwork, not from physics.
Ordering a barn roof from Welaka
Barn roofs are usually two rectangles, so orders are simple.
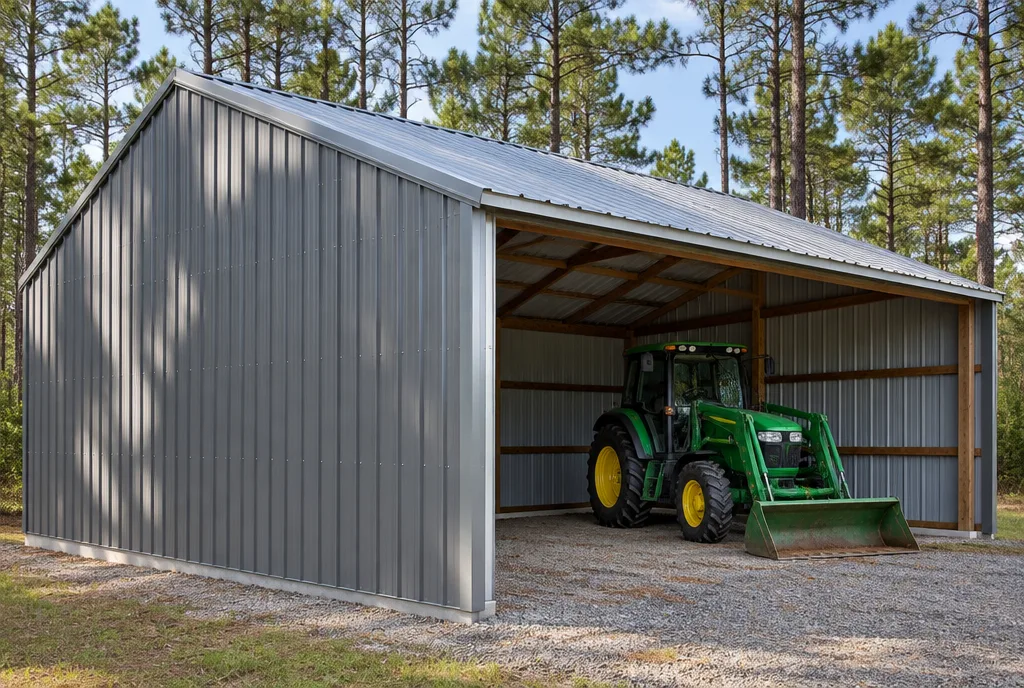
Measure eave to ridge along the slope, not the ground, and add the overhang. That is your panel length. Panels are cut to order in Welaka, so a 23-foot-4-inch panel arrives as one sheet rather than two sheets and a lap, and the only math left is dividing the building length by 3 feet for the panel count per side and rounding up. Tell us the pitch, eave height and purlin spacing. Most orders turn in 24 to 48 hours.
Or send the address and footprint and our free CAD takeoff service returns a measured material report, usually under 48 hours.
Frequently asked questions
Do I need a permit for a metal roof on a barn in Florida?
Not if it is a nonresidential farm building on bona fide agricultural land. F.S. 604.50 exempts it from the Florida Building Code and permit fees, except floodplain rules. You still file a notarized affidavit, floodplain rules still apply, and a building with living quarters loses the exemption.
What gauge metal roofing is best for a pole barn?
For a pole barn framed with open purlins, 26 gauge. That is the gauge approved over spaced supports in the 5 Rib, PBR and 5V configurations RPS has on file. If the barn is decked with plywood and nobody will walk the roof, 29 gauge 5 Rib is sound and cheaper.
Can I put metal roofing directly on purlins?
Yes, if the panel is approved for it. FBC 1507.4.1 allows metal panels over spaced supports when the covering is specifically designed for them. RPS’s 26 gauge 5 Rib, PBR and 5V carry purlin configurations; the 29 gauge 5 Rib does not and belongs over plywood or 1x4s on OSB.
Why does my barn roof drip when it is not raining?
Condensation. The panel cools below the dew point overnight, and moisture from the air, the ground and the animals condenses underneath and drips. Fix it with a vented ridge, open or vented eaves, and a radiant barrier or vapor retarder between purlins and panel.
How far apart should purlins be for 29 gauge metal roofing?
The product approval sets that, not a rule of thumb. Spacing depends on gauge, profile, design wind speed, roof height and exposure. RPS’s 29 gauge 5 Rib configurations are over plywood or 1x4s on OSB; open purlins call for 26 gauge. Bring dimensions and we will pull the table.
Bring us the building
Write down the length, width, eave height, pitch and purlin spacing, and whether the walls get panel. Bring that to the counter at 710 3rd Avenue in Welaka, call 386-222-6779, or email sales@rpsmetalroofing.com for a free CAD material report. We will match panel and gauge to the framing and cut steel in 24 to 48 hours.