
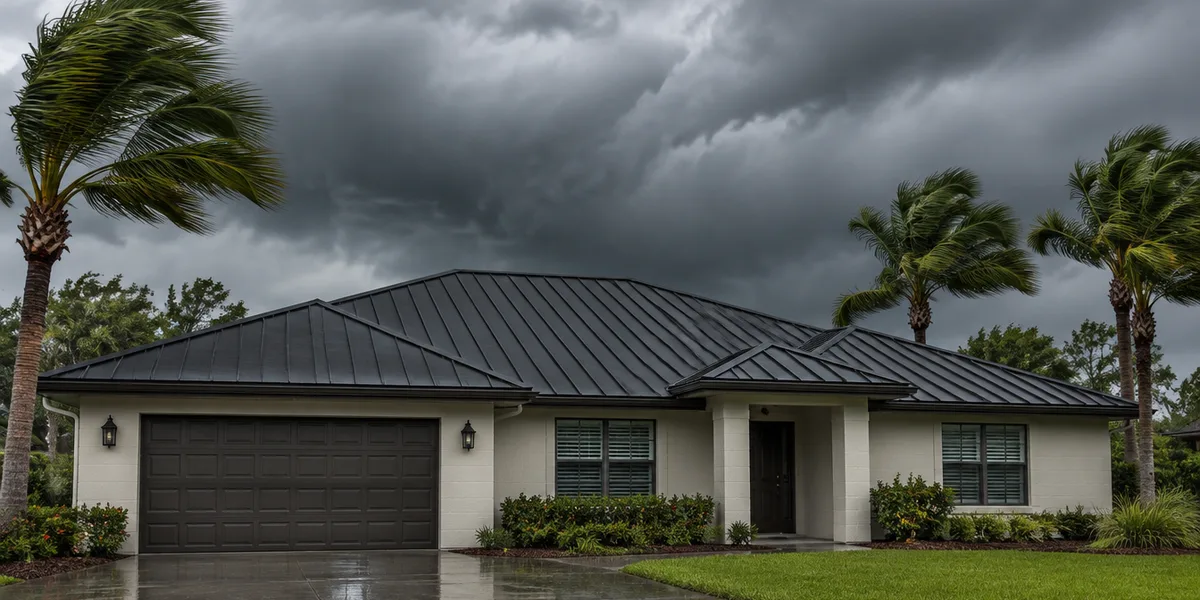
What a Florida wind mitigation inspection checks on the 2026 OIR-B1-1802 form, which questions a metal roof changes, what to hand the inspector, and costs.

What a Florida wind mitigation inspection checks on the 2026 OIR-B1-1802 form, which questions a metal roof changes, what to hand the inspector, and costs.
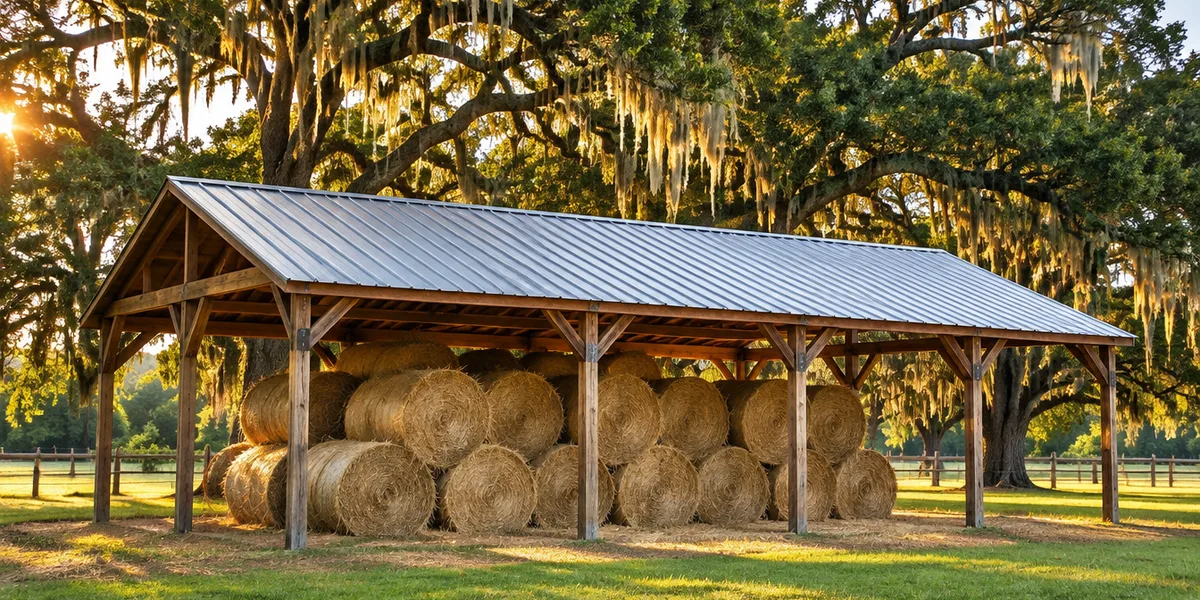
Which RPS panel and gauge fit a Florida barn or pole barn, when 29 gauge is fine, the F.S. 604.50 farm permit exemption, and how to stop a barn roof from dripping.
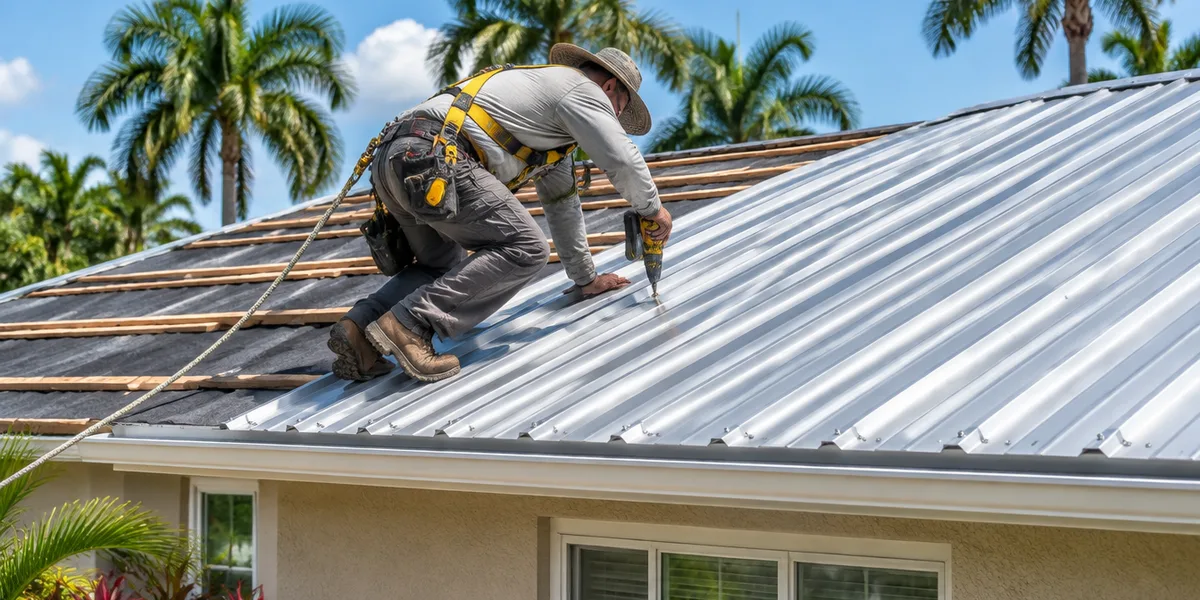
The 10 metal roof installation mistakes behind most Florida warranty calls: wrong approval configuration, bad screws, flat slopes, skipped closures. How to spot each.
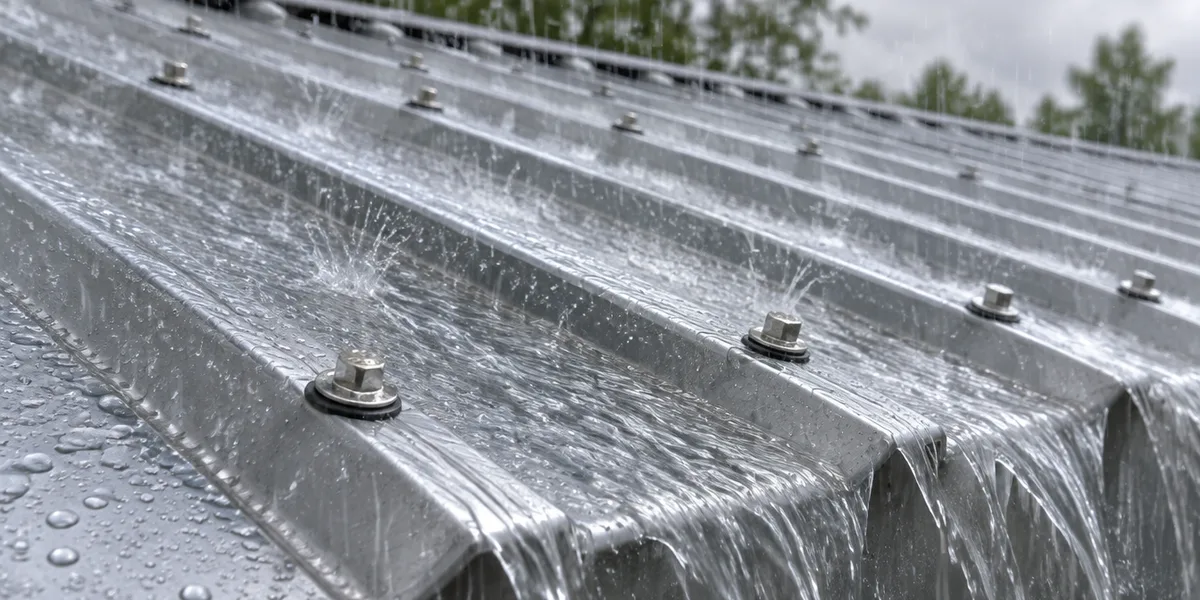
Find out why your metal roof is leaking: screws, pipe boots, laps, flashing, closures, eaves. Florida diagnosis order, FBC slope rules, DIY vs. roofer, repair cost.
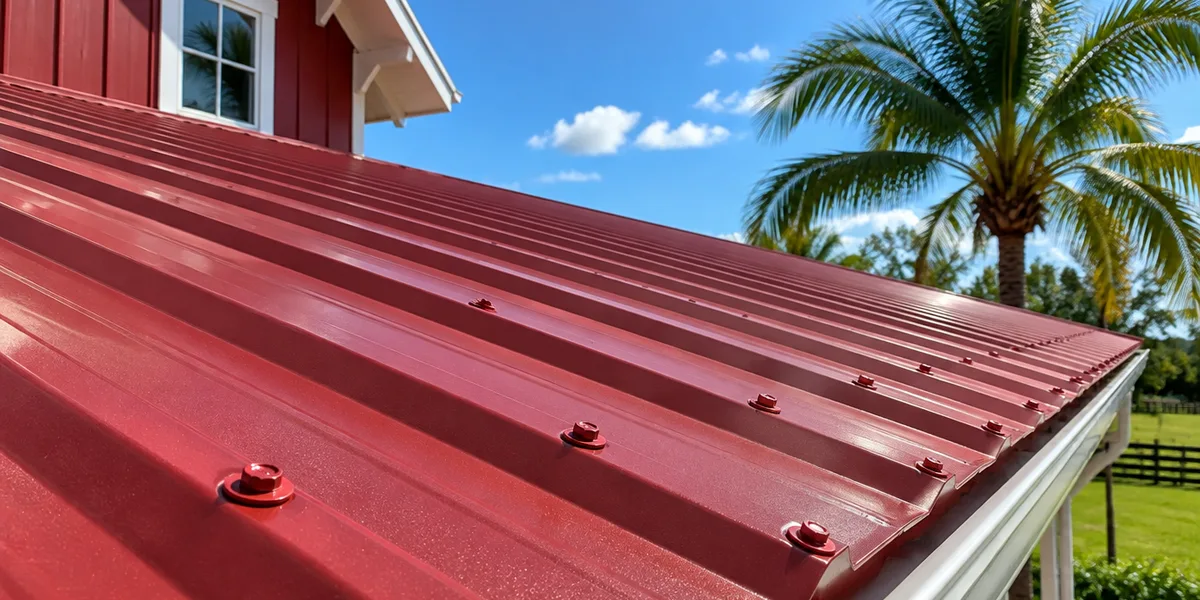
How long an exposed fastener metal roof lasts in Florida, why the screws are the weak point, FBC slope rules, and when standing seam is worth the extra cost.
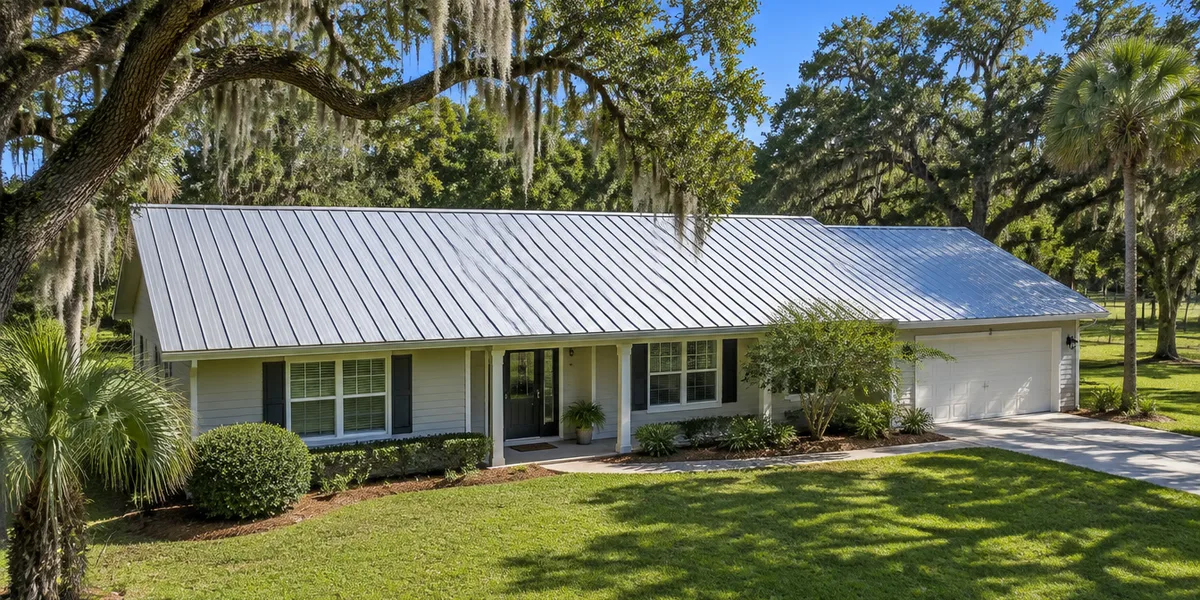
A Florida manufacturer explains 29 vs 26 vs 24 gauge metal roofing: thickness, dents, spans, product approval configs, code rules, and when 29 gauge is fine.
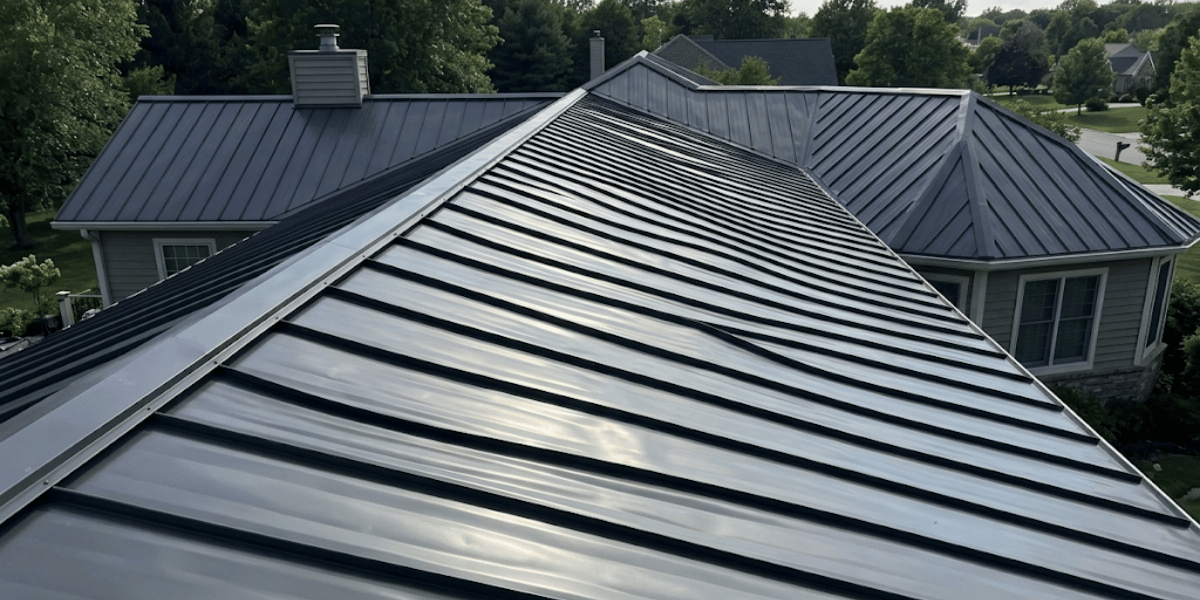
If you are standing in your driveway looking at waves in your new metal roof, the short answer is that your roof is almost certainly fine. Oil canning is the perceived waviness in the broad flat areas of a metal panel, it is inherent to light-gauge cold-formed metal, and it does not affect how the...
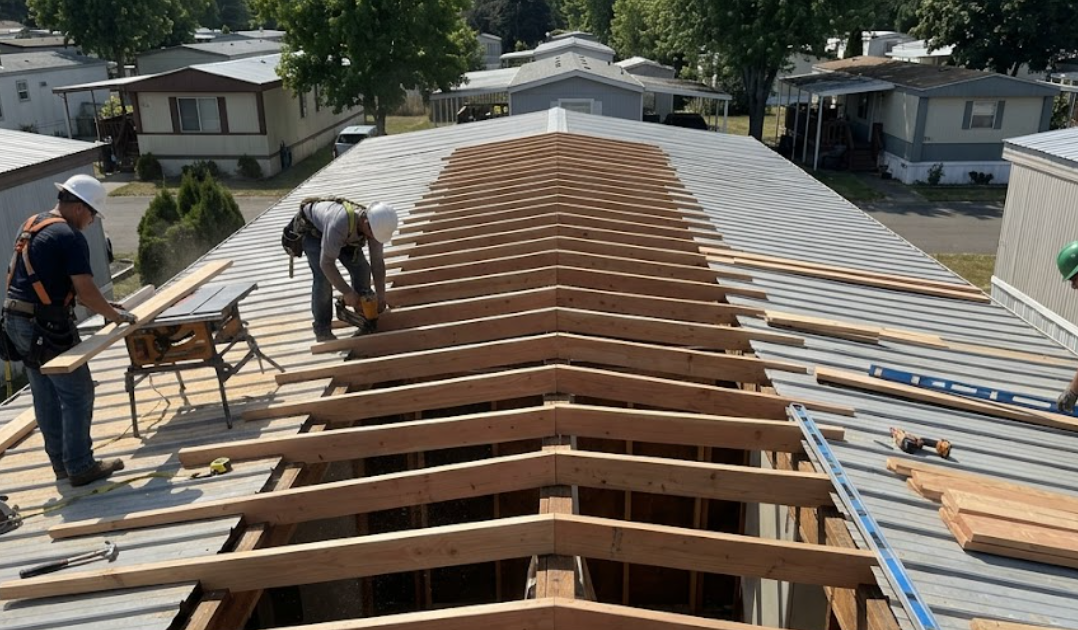
Replacing the roof on a Florida mobile home runs roughly $1,000 to $21,000, and that spread is not a dodge. It is the honest range once you account for the two variables that actually decide the number: which covering the roof’s slope will accept, and whether you are paying to build slope before anything goes...
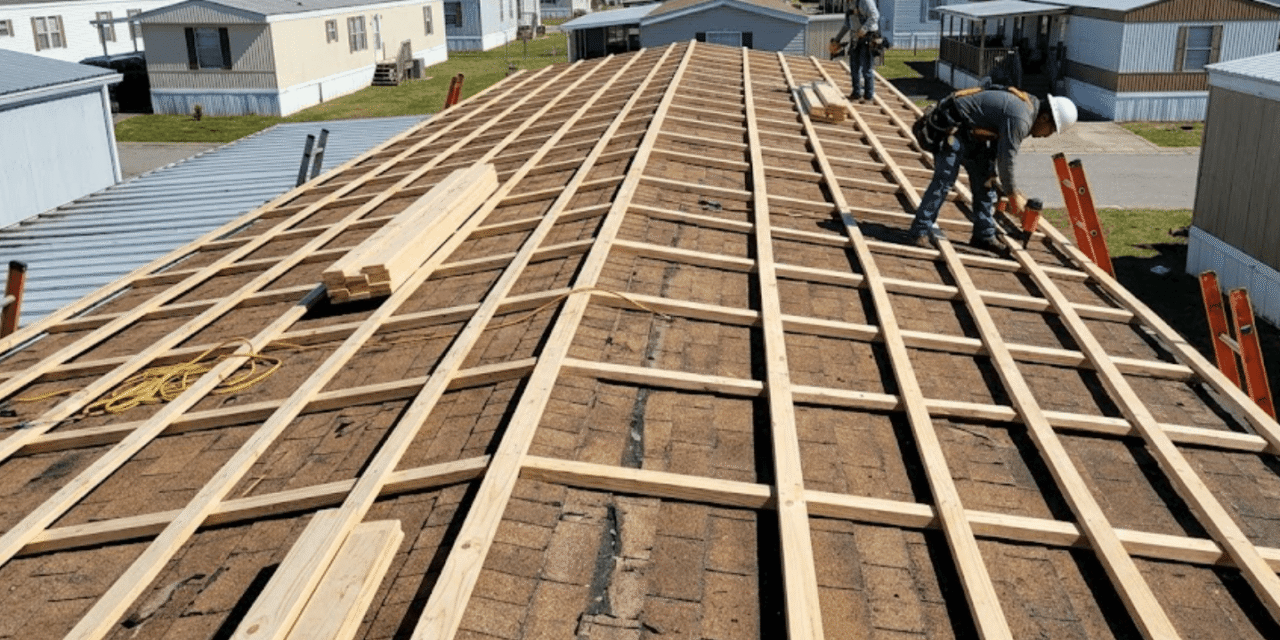
Yes, in most cases. A metal roof-over works on a Florida manufactured home when three things line up: the slope supports the panel you want, the structure can carry the load the way state rule requires, and your county issues the permit. Slope is the one that stops most projects. It is also the one...

A roof is not one thing. It’s a system of parts that work together to shed water, resist wind, ventilate the attic, and protect the structure underneath. The main parts are the structural framing (rafters or trusses), the decking, the weatherproofing layers (underlayment and roof covering), the edges (eave, rake, fascia, soffit), the intersections (ridge,...