

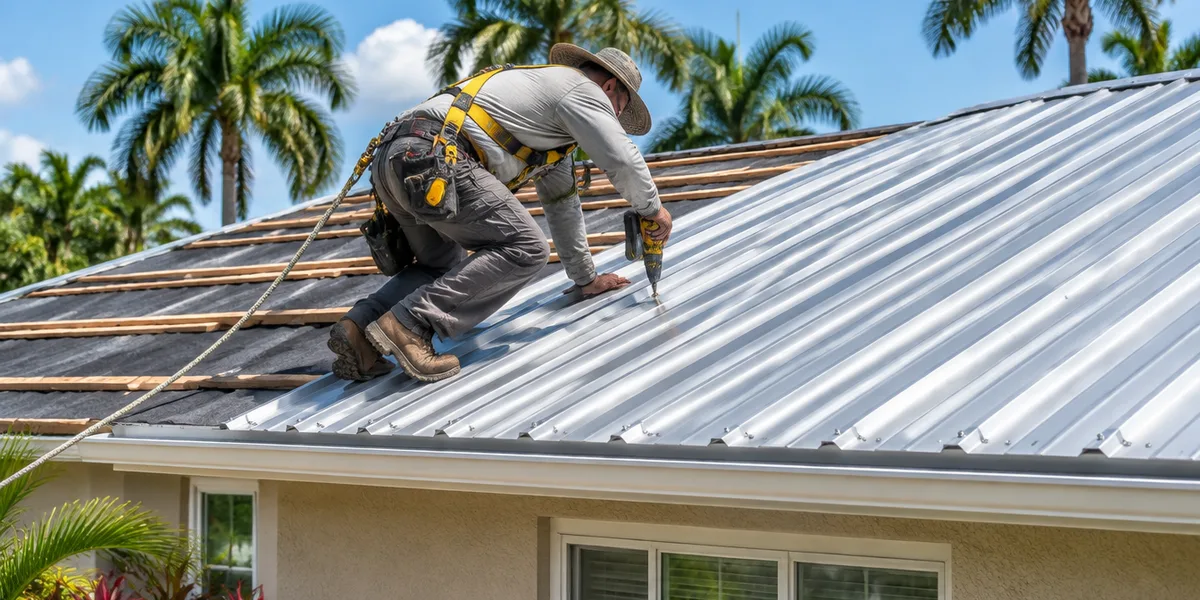
Most metal roof installation mistakes in Florida come down to four things: the wrong panel configuration for the substrate, screws in the wrong place or driven too hard, lapped panels on a slope too flat for them, and skipped details at the edges. About half are visible from the driveway with binoculars. The rest show up in the attic, or on our warranty line two summers later.
Key takeaways
- The Florida Building Code requires metal panels to be installed to the manufacturer’s product approval, substrate and gauge included.
- Lapped panels without lap sealant need a minimum 3:12 slope under FBC 1507.4.2. With sealant, ½:12. Standing seam, ¼:12.
- The code’s drip edge spacing (12 inches on center, 4 inches where Vasd is 110 mph or more or the roof is taller than 33 feet) is written for shingle roofs. Metal eave trim follows the manufacturer’s details; we treat the shingle spacing as a floor.
- An over-driven screw washer is the most common defect we see, and the cheapest to fix the day it happens.
- A re-roof on an occupied Florida home takes a licensed roofing contractor under Chapter 489, Florida Statutes, unless the owner pulls the permit and does the work.
We make panels in Welaka. We do not install roofs. But when a roof fails, the call often comes to us first, because the paperwork says RPS on it, so we keep a running list of what goes wrong, roughly in the order the phone rings.
1. The panel does not match its product approval
Every RPS panel carries a Florida Product Approval for specific configurations: Super Pro 5 Rib in 29 gauge over plywood, say, or 26 gauge over purlins; Pro-Loc over plywood only. Section 1507.4 of the Florida Building Code requires panels to be made and installed under that approval, and 1507.4.1 puts metal panels on a solid or closely fitted deck unless the covering is designed for spaced supports.
The mistake: a 29-gauge 5 Rib ordered for a pole barn with purlins 4 feet apart, because 29 gauge is cheaper per square. The panel is fine. The configuration is not approved, the inspector who pulls the approval sheet will say so, and the physics agree with him, because a thin panel over wide purlins has less to hold onto when the pressure goes negative in a thunderstorm.
How to spot it: ask which approval configuration the roof was ordered to, then check our Florida Product Approval codes page.
The fix: before the first screw. After the panels are cut, it is a reorder.
2. Screws in the wrong spot, or driven like a lag bolt
Placement depends on the profile and the substrate, and our screw placement guide has the specifics, but the short version is that on a solid deck the screw seals best in the flat beside the rib, while on open framing it has to land on a purlin.
Then there is the washer. A correctly driven screw compresses the EPDM washer until it just bulges past the metal cap, while an over-driven screw splits the washer and dishes the panel into a little bowl that collects water, with a damaged seal sitting at the bottom of it. UV finishes what the impact driver started.
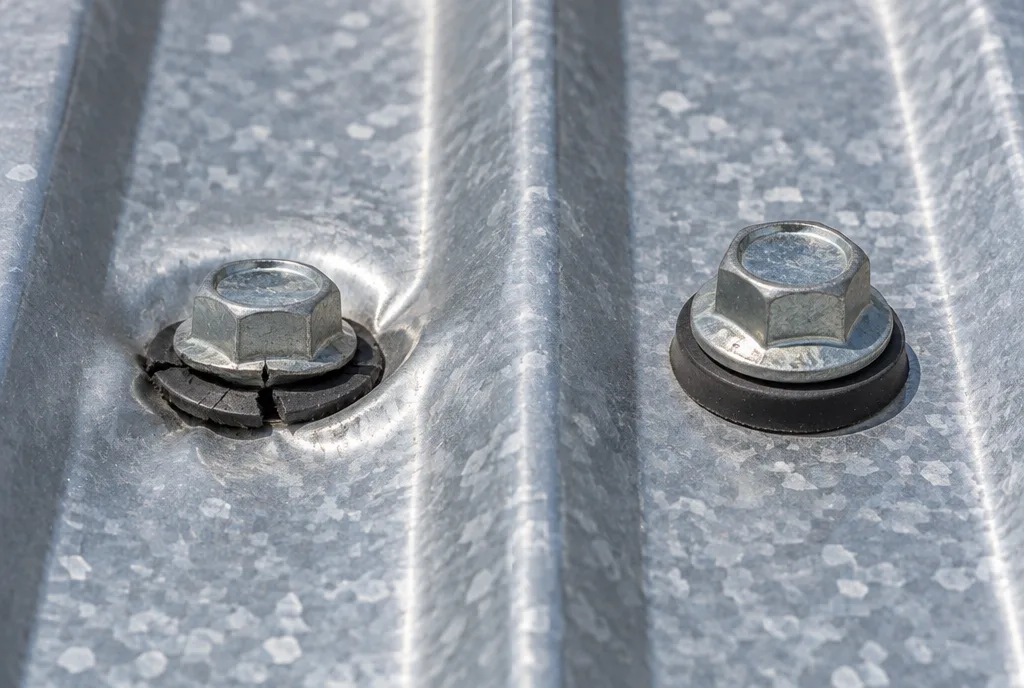
How to spot it: from a ladder at the eave, sight along a row of screws. You want them uniform, no dimples, no washers squeezed out like a pancake. A whole row of bad ones is a clutch problem.
The fix: back out, move over an inch, redrive and seal the old hole. Early, a Saturday. Late, a panel replacement.
3. The wrong screw for what is underneath
Wood screws into steel purlins strip or snap. Self-drilling metal screws into plywood bite nothing and back out. We have seen both. FBC 1507.4.4 says fasteners follow the approved manufacturer’s details and, absent those, galvanized for steel roofs, stainless acceptable on any metal roof, aluminum for aluminum panels on aluminum supports.
How to spot it: a bucket of screws with a big-box label and no thread spec.
The fix: match the fastener to the framing, and the head color to the panel.
4. Lapped panels on a slope that is too flat
This one is a tear-off, not a repair. FBC 1507.4.2 sets the slope minimums for metal panels: lapped, nonsoldered seams without lap sealant need at least 3:12. With lap sealant applied per the manufacturer’s instructions, ½:12. Standing seam, ¼:12.
A 5V Crimp or 5 Rib roof on a 2:12 porch with dry side laps is a code violation and a leak waiting on the first sideways rain, which in a Florida summer is a matter of days, not seasons. We sell a lot of panels for low porch roofs on block houses in Palatka and DeLand, and every 5V order for a 2:12 gets asked about sealant.
How to spot it: measure the pitch, rise over 12 inches of run. Below 3:12, there had better be butyl tape in every side lap.
The fix: dry laps under 3:12 and the panels come off.
5. Skipping underlayment, or using the wrong one
Under the FBC, metal panels on a deck get underlayment per 1507.1.1, and the only exception is for agricultural buildings and for structural panels that need no substrate, which covers a pole barn and says nothing about a house. We still see panels screwed straight to plywood, or over a synthetic not rated for what a dark panel reaches in August.
Metal on a deck in Florida wants a high-temperature peel-and-stick underlayment, or at least a high-temp synthetic.
How to spot it: from the attic. Look up between the rafters at the eave for a continuous membrane, not daylight and bare screw tips.
The fix: nothing short of lifting panels.
6. No closures at the eave and ridge
Foam closures are the cheapest part on the roof and the one most often left off. Without one under the ridge cap, wind-driven rain goes in, and without one at the eave, wasps, lizards and blowing rain get under the panel, where the first rib has nothing behind it when a gust tries to lift it.
Our post on foam closure strips covers which profile needs which strip. Closures, butyl tape and Emseal are on our accessories store; panels and trim come through the counter.
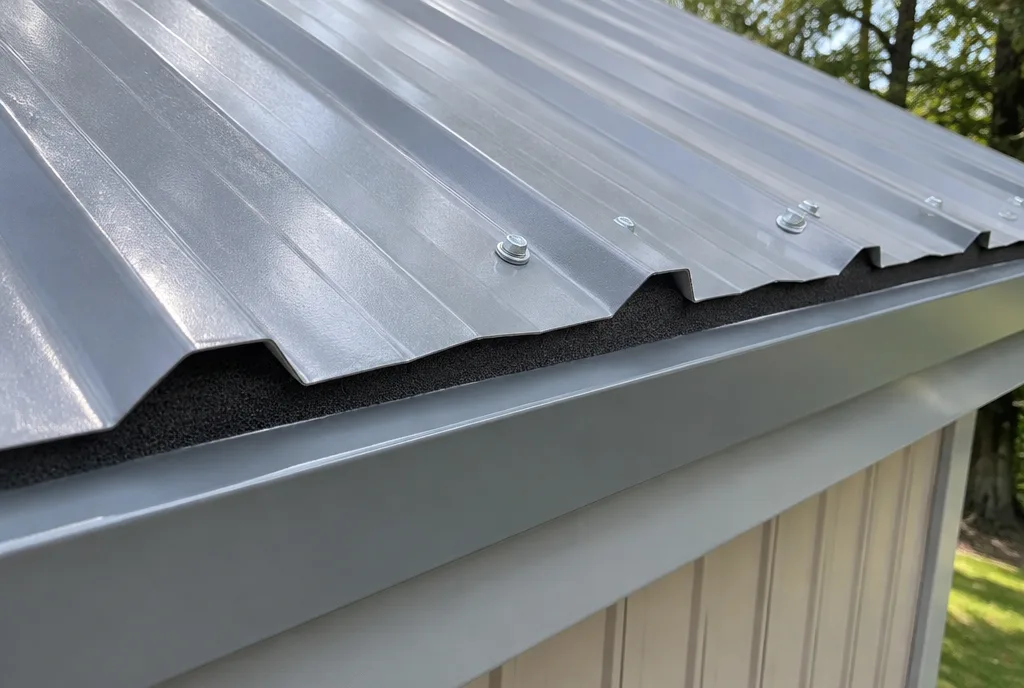
How to spot it: stand at the gable end and sight along the ridge cap. Sky under it means no closure.
The fix: this is the Saturday fix. Lift the ridge cap screws, slide the closures in, redrive.
7. Drip edge fastened like it is a shingle roof
The drip edge rule everyone quotes, R905.2.8.5 in the Florida Residential Code and 1507.2.9.3 in the Building Code, sits inside the asphalt shingle sections and is written for shingle roofs: fastened a maximum of 12 inches on center, 4 inches on center where the design wind speed (Vasd) is 110 mph or greater or the mean roof height exceeds 33 feet, with a 3-inch overlap. On a metal roof, drip edge and eave trim follow the manufacturer’s details and the product approval instead. We treat the shingle spacing as the floor for our drip edge.
What we see instead: drip edge tacked every 2 feet, or a gutter apron where a drip edge belongs. The eave is where uplift starts.
How to spot it: count the fastener heads along the eave trim against the manufacturer’s detail. Wider than 12 inches fails even the shingle rule.
The fix: add fasteners. Easy, if someone checks.
8. Panels cut with an abrasive blade
A grinder or an abrasive disc throws hot steel swarf across the painted surface, those bits embed in the Valspar Weather XL finish, and within a season each one has become a rust freckle that looks, from the ground, like the panel itself failing. Installation damage is generally not a coating defect, so do not expect the finish warranty to cover it.
The right tools are shears, nibblers, or a cold-cut blade meant for steel. If you must grind a notch, cut face down and sweep.
How to spot it: a year after install, look at the panel ends near valleys and hips. Orange specks along the cut line are swarf.
The fix: touch-up for a few specks. A roof covered in them is an installation problem.
9. Mixing metals
Galvalume steel, aluminum, copper, lead and galvanized steel do not all get along. AMPP, the corrosion association formed from NACE and SSPC, describes it as what happens when two dissimilar metals are electrically coupled in an electrolyte: the less noble metal becomes the anode and corrodes faster. In Florida the electrolyte is free. It rains every summer afternoon.
The combinations that generate warranty calls: a lead pipe boot on a Galvalume roof, a copper chimney cap draining onto steel panels, galvanized flashing on an aluminum Pro-Loc roof, and treated lumber (which contains copper) touching bare panel edges.
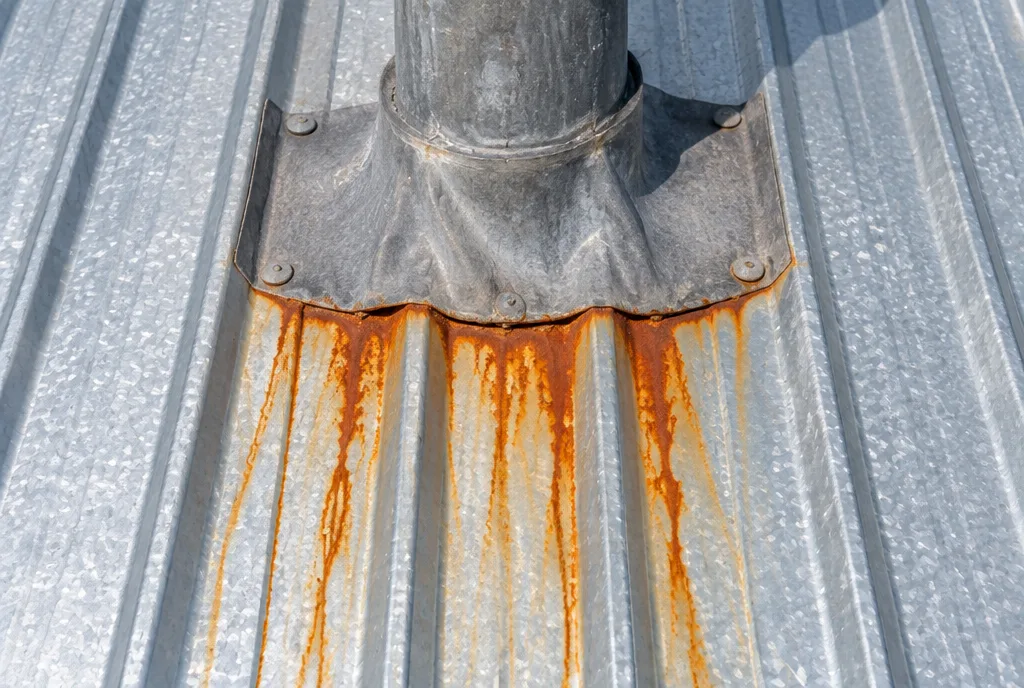
How to spot it: rust streaks below any penetration or run-off point of a different metal.
The fix: isolate or replace. Match the pipe boot base to the panel. Keep copper run-off and treated wood off the roof.
10. Metal over shingles without looking at the deck
A metal roof over one layer of shingles is legal in much of Florida; see our post on installing a metal roof over shingles in Florida. The mistake is skipping the look underneath. Soft spots, delaminated plywood at the eaves, and a deck nailed with 6d nails in 1985 all stay with the new roof.
While the deck is exposed, photograph the attachment, because the inspector filling out the OIR-B1-1802 form has to document roof deck attachment, and a clear photo of an upgraded nailing pattern is worth having at renewal time.
How to spot it: walk the attic with a flashlight before the roofers arrive. Press up on the deck between rafters. If it moves, it goes.
The fix: replace bad sheathing before the panels go on. Cheap plywood then; a panel removal later.
How to check a finished metal roof from the ground
You do not have to climb.
-
Screw rows: straight, uniform, no dished panels, no flattened washers.
-
Ridge cap: no gap under it when you sight along it from the gable end.
-
Eave trim: fastener spacing matches the manufacturer’s detail, and no wider than the shingle code’s 12 inches.
-
Panel ends at hips and valleys: clean cuts, no orange freckling.
-
Laps: facing away from the prevailing weather on your lot.
-
Penetrations: pipe boot base matches the panel metal; no lead.
-
Attic: continuous underlayment at the eaves, no daylight except through a ridge vent.
-
Paperwork: approval configuration on the invoice, license number on the contract.
A roof that passes seven of eight is a good roof with a punch list. A 2:12 roof with dry laps fails the list entirely.
Who is allowed to install it
A roofing contractor in Florida is defined in F.S. 489.105(3)(e) as a contractor whose services are unlimited in the roofing trade, and that is who pulls the permit on an occupied home. Contracting without a license is prohibited under F.S. 489.127: a first-degree misdemeanor the first time, a third-degree felony on repeat or during a declared state of emergency, which is why the out-of-state trucks after a hurricane deserve a second look.
The exception is the owner-builder under F.S. 489.103(7): you can roof your own one- or two-family home or farm outbuilding if you occupy it, do not sell or lease it within a year, personally sign the permit application, and directly supervise any work you do not do yourself. Plenty of our Putnam County customers roof their own barns this way, and it is a fine way to do it. A two-story house with valleys is a different job.
Before you sign with anyone, look them up on the DBPR license search.
FAQ
How can I tell if my metal roof was installed wrong?
Start from the ground with binoculars: dished panels around screws, flattened washers, a gap under the ridge cap, eave trim fasteners spaced wider than the manufacturer’s detail. Then check the attic for continuous underlayment and daylight. Rust streaks below a pipe boot mean mixed metals. Any one is worth a call.
Where should screws go on a metal roof?
It depends on the panel and what is under it. On a solid deck with an exposed-fastener panel like 5 Rib or PBR, the screw goes in the flat beside the rib, where the washer seals against a stiff surface. On purlins, every screw lands on a purlin.
Does a metal roof need underlayment in Florida?
On a house, yes. FBC 1507.4.5.1 points metal panels to the general underlayment requirement, and in our climate that means a high-temperature product, peel-and-stick or high-temp synthetic. The exception covers agricultural buildings and structural panels that need no substrate. A pole barn skips it. Your home does not.
Can you install metal roofing on a 2:12 pitch?
Yes, with the right system. Standing seam like Pro-Loc is permitted down to ¼:12 under FBC 1507.4.2. A lapped panel like 5V or 5 Rib needs lap sealant per the manufacturer’s instructions below 3:12, and even then the minimum is ½:12. A 2:12 5V roof with dry laps fails code.
Do you need a licensed contractor to install a metal roof in Florida?
For a re-roof on someone else’s home, yes: a licensed roofing contractor under Chapter 489. The exception is the owner-builder, who may roof their own occupied one- or two-family home or farm building if they pull the permit personally and supervise the work. Verify any license on the DBPR site.
What happens if you cut metal roofing with a grinder?
Hot steel particles embed in the painted finish. Each one rusts, and within a year the panel looks freckled along the cut line. The panel itself is fine, but this is installation damage rather than a coating defect, so do not expect the finish warranty to cover it. Use shears instead.
What to do next
Homeowners: run the eight-point ground check before the final payment, and ask for the product approval configuration in writing. Contractors: call the Welaka counter at 386-222-6779 with the substrate and gauge before you order, and send the roof in for a free CAD takeoff. We will confirm the approved configuration and the trim and closure count, usually inside 48 hours.