

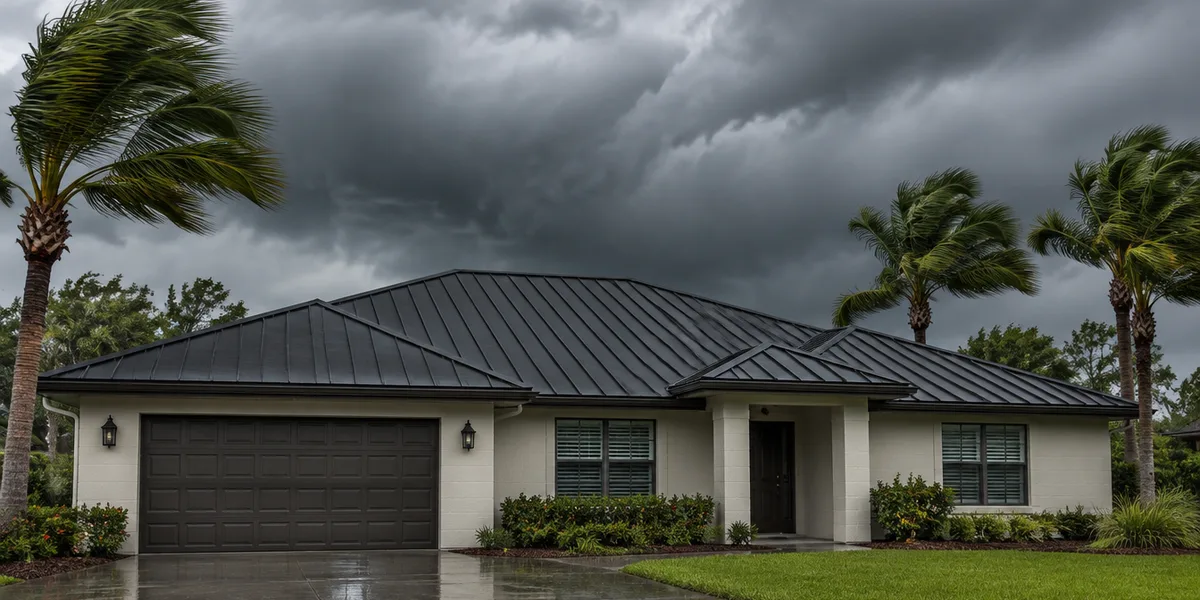
A wind mitigation inspection is a one-visit survey of the features that keep your roof on in a hurricane, recorded on a state form your insurer uses to price the policy. A new metal roof changes the roof covering answer outright, and it usually changes the deck attachment and sealed roof deck answers because the plywood is exposed during the job. It does nothing for roof-to-wall straps, roof shape, or windows.
Key takeaways
- The form is OIR-B1-1802, the Uniform Mitigation Verification Inspection Form. Rev. 04/26 is mandatory for any inspection performed on or after April 1, 2026.
- The form is valid for up to five years as long as no material changes are made to the structure. A re-roof is a material change, so plan on a fresh inspection after the panels go on.
- Of nine numbered questions on the revised form, a metal re-roof directly changes three: roof covering, roof deck attachment, and sealed roof deck.
- Florida law requires insurers to file discounts for verified mitigation features but does not set the amounts. Savings vary by carrier and by home.
- Photos taken while the deck is open are the proof; nail spacing and underlayment cannot be seen once the metal is down.
What the inspection is, who does it, what it costs
Picture a February renewal notice with a premium that jumped again. The agent asks whether you have a current wind mit on file, and if the last one is dated 2019, or was done for the previous owner on a form that has since been retired, the carrier is pricing a house it knows almost nothing about.
The inspection fixes that. Under F.S. 627.711(2), the form may be signed by a licensed home inspector with hurricane mitigation training, a certified building code inspector, a licensed general, building, or residential contractor, a professional engineer, a professional architect, or anyone else the insurer recognizes as qualified.
Florida insurer Kin puts the typical wind mitigation inspection fee at $75 to $150. We do not perform inspections.
The form’s footer gives the validity rule: up to five years provided no material changes have been made to the structure and no inaccuracies are found. Citizens Property Insurance will still accept the old Rev. 01/12 form, but only if it was completed within the five years before April 1, 2026 and nothing about the structure has changed since the inspector signed it, which rules out any home re-roofed in the meantime. Its March 2026 bulletin on the form changes also says the revised form does not alter the credits available, at least for now.
Why now? Hurricane season runs June 1 through November 30. Inspectors are slammed in late spring when every homeowner remembers at once, but in November the calendar opens up, the weather holds for roof photos, and the finished form is with your agent before the Q1 renewal notices go out.
The revised form, question by question
The old form had seven numbered sections; Rev. 04/26 has nine.
1. Building Code
Was the house permitted under the Florida Building Code? Option A covers FBC 2001 and 2004; Option B is FBC 2007 and later. The statewide code took effect March 1, 2002. A new roof does nothing here.
2. Region
New. HVHZ, Region 1 (140 mph or greater), Region 2 (130 to 139 mph), or Region 3 (under 130 mph), based on ASCE 7-22 design wind speed.
3. Roof Slope
Also new. The inspector marks whether the slope covering two-thirds of the main roof area is 6:12 or steeper, or under 6:12. Citizens says slope does not affect credits.
4. Roof Covering
For each covering type present, the inspector records a permit application date OR a Florida or Miami-Dade product approval number, plus the year of installation. Question 4.2 then asks whether all coverings meet the FBC with a product approval current at installation, or carry a roofing permit application dated on or after March 1, 2002. Check A and you are “FBC equivalent.” C or D earns nothing.
For an RPS panel, the product approval is the paper that answers this. Every Super Pro 5 Rib, PBR, 5V, and Pro-Loc configuration we ship is listed on our Florida Product Approval codes page, and any FL number can be confirmed in the state’s product approval database. Give the inspector the number for the exact panel, gauge, and substrate, because a 29-gauge 5 Rib on plywood carries a different approval than a 26-gauge 5 Rib on purlins, and a mismatched number is the kind of thing an underwriter kicks back.
5. Roof Deck Attachment
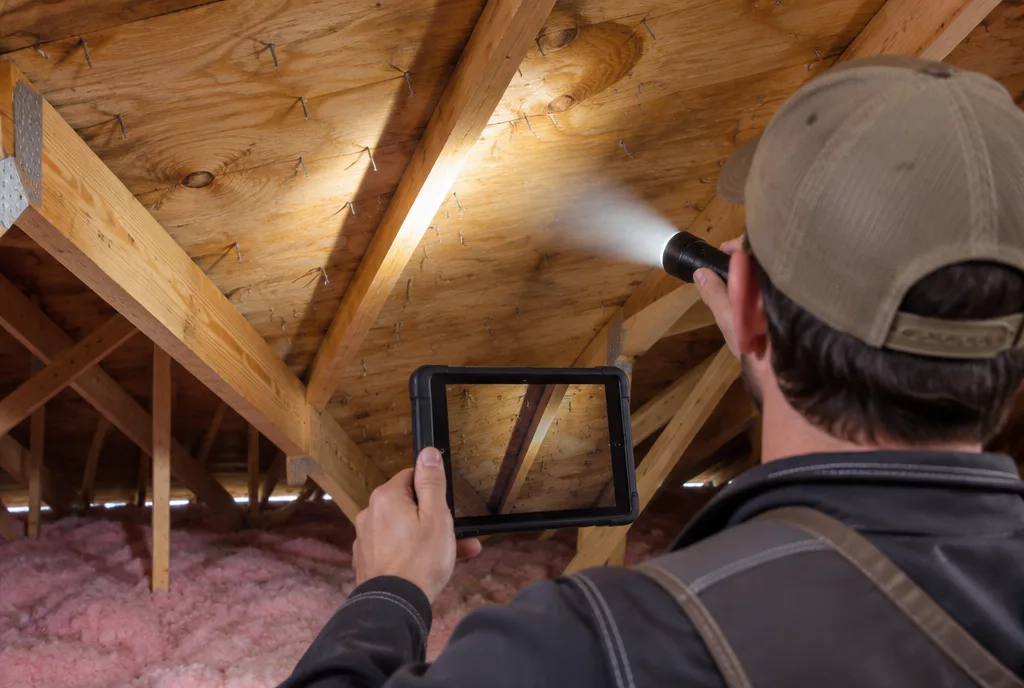
The form asks for the WEAKEST attachment. Option A is 7/16-inch plywood or OSB on trusses no more than 24 inches apart, fastened with staples or 6d nails at 6 inches on the edges and 12 inches in the field, or any system rated to at least 55 psf mean ultimate uplift. Option B is 8d common nails no more than 12 inches in the field, or at least 103 psf. Option C is 8d common nails no more than 6 inches in the field, or at least 182 psf.
None of this is the metal panel. It is the nails holding plywood to trusses, and on a 1990s house in Palatka or DeLand those are often 6d nails or staples at 12 inches, which puts the house in Option A no matter what gets installed on top of the deck.
The re-roof is the one moment to change it cheaply. Once the shingles are off, the crew can re-nail the deck with 8d ring-shanks at 6 inches and move the house to Option C for a few boxes of nails and a morning’s labor. Ask for it in the bid. Photograph the finished pattern with a tape measure in frame; otherwise the inspector has to find it from the attic, where insulation hides a lot.
6. Roof-to-Wall Attachment
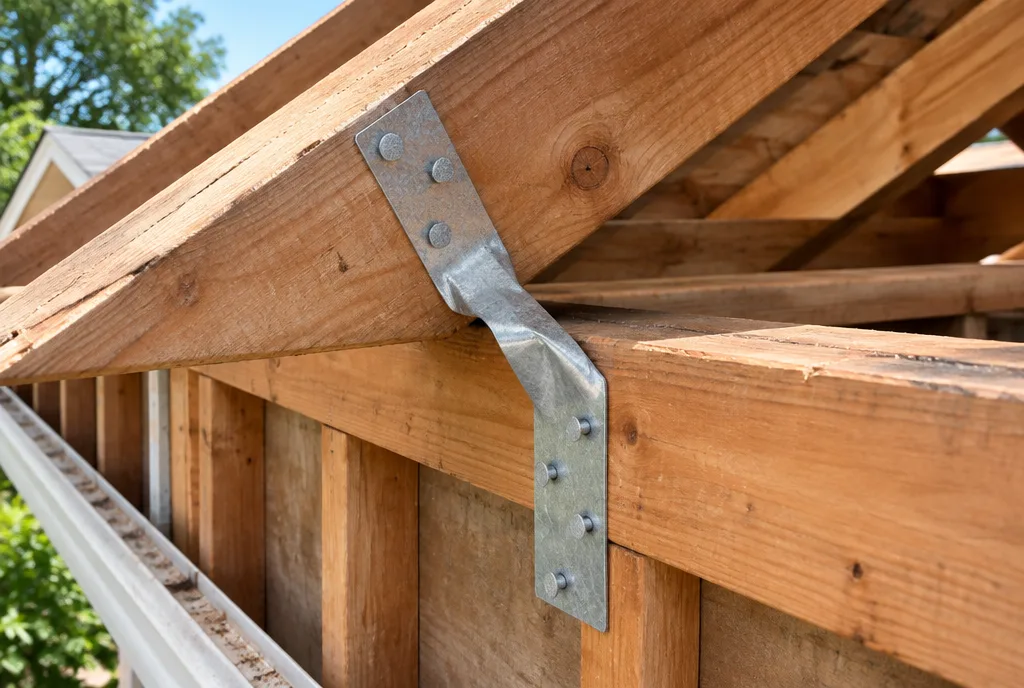
Again the WEAKEST connection governs. Option A is toenails. Option B is clips, connectors that do not wrap over the truss, or a purpose-made connector with substantiated allowable uplift of at least 386 pounds. Option C is single wraps, or 535 pounds or more. Option D is double wraps, or 891 pounds or more. The pound thresholds are new.
A metal roof does not touch this. We want to be plain about it, because we hear “I put a metal roof on, why didn’t my insurance drop more” every spring, and this question is usually why.
What a re-roof does is expose the top of the wall at the eave when old decking is replaced. If your home is toenailed and you are already paying for a crew and a dumpster, that is the day to price a strap retrofit, because on a wood-decked house Florida law lets the roofing contractor evaluate and upgrade roof-to-wall connections as part of the re-roof, and the access, which is most of the cost on a finished house, comes free.
7. Roof Geometry
Hip, flat, or other. “Hip” here means a roof sloping down on all sides with no other shape making up more than 10 percent of the perimeter. A gable end counts against you. Panels do not change geometry.
8. Sealed Roof Deck (Secondary Water Resistance)
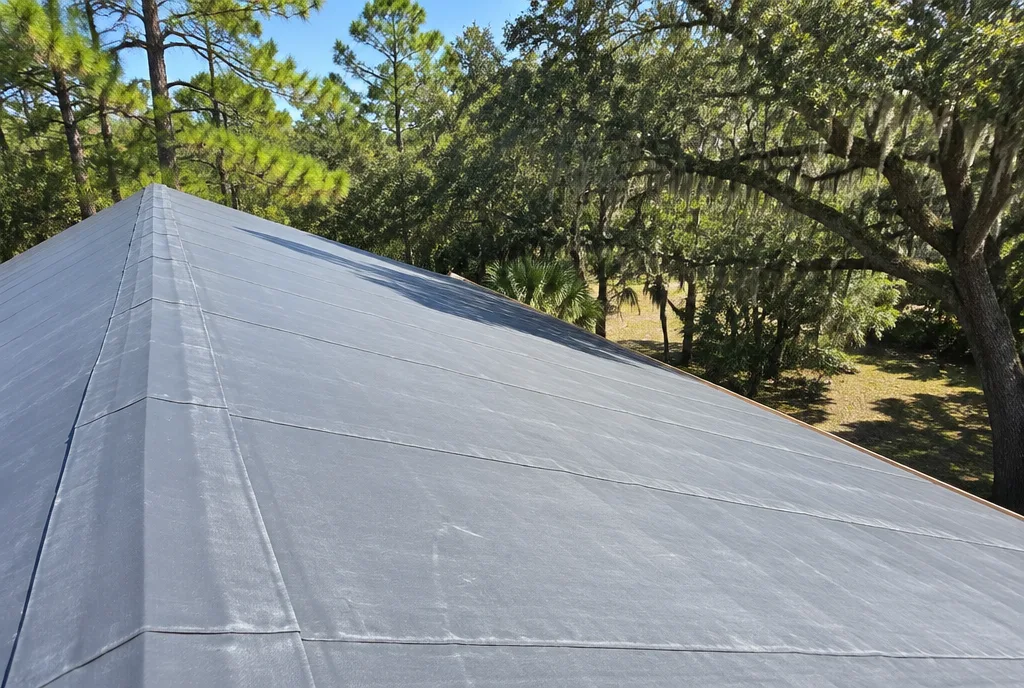
The form renamed this from “Secondary Water Resistance” and widened what qualifies. Option A now has four paths: a fully adhered polymer-modified bitumen underlayment meeting ASTM D1970 applied directly to the sheathing; taped deck seams under felt or synthetic, using a self-adhering strip at least 3.75 inches wide; a double layer of felt or synthetic; or qualifying spray foam.
This is the second place a metal re-roof earns something, and the one most often left on the table. The deck is bare. A high-temp self-adhering underlayment over the whole deck checks the box, protects the house if a panel ever leaves in a storm, and is the right product under metal anyway, because the surface of a dark panel in a Putnam County August runs hot enough to cook the adhesive out of a standard peel-and-stick within a few seasons. The why is in what is high-temperature peel and stick underlayment.
The concession: if the budget will not stretch to full coverage, the taped-seams path is new, cheaper, and still qualifies, and while it leaves a thinner margin than a fully adhered deck if the covering ever comes off, it beats checking B.
Photograph the underlayment before the first panel goes on. Citizens requires photos, a permit, or a FORTIFIED certificate before SWR is entered.
9. Opening Protection
The weakest protection on any glazed opening sets the answer. Level A is tested cyclic pressure and 9-pound large missile; Level B is a 4-to-8-pound missile; Level C is plywood or OSB meeting FBC 2007 Table 1609.1.2; N is unverified; X is nothing. Damaged openings disqualify the house.
A metal roof has no bearing here. Plenty of homeowners skip the garage door, often the weakest opening.
What a new metal roof changes, and what it does not
Three questions move: roof covering (with the approval paperwork in order), deck attachment (if you re-nail), and sealed roof deck (with the right underlayment). Six do not.
That is why the honest answer to “will a metal roof lower my insurance” is “some, and it depends.” The statute behind the discounts is F.S. 627.0629, which requires every residential property rate filing to include actuarially reasonable discounts, credits, or deductible reductions for construction features shown to reduce windstorm loss, naming roof covering performance, roof strength, roof-to-wall strength, and opening protection among them. It does not set amounts; each carrier files its own.
We have said this before in does a new roof lower the cost of your insurance and 5 ways to lower home insurance in Florida: ask the agent for the carrier’s credit schedule before the job, not after. And if you are putting panels over existing shingles, read installing a metal roof over shingles in Florida first. A roof-over leaves the deck covered and takes the deck attachment and sealed deck upgrades off the table.
What to hand the inspector
Every attribute marked in questions 2 through 9 needs a photo or document attached.
-
The roofing permit, application date visible.
-
The Florida Product Approval number for the panel, gauge, and substrate installed. If you bought from us, call Welaka and we will pull it.
-
The underlayment invoice showing product name and quantity.
-
Dated install photos: deck nailing with a tape in frame, underlayment fully down, and any straps visible at the eave.
-
Window, door, shutter, or garage door product approvals or receipts.
-
Your previous wind mit, if one exists.
A FORTIFIED Home Roof, Silver, or Gold certificate can stand in for field verification on questions 4 through 6 and 8 through 9. If your home has one, bring it.
Contractors: the four photos the inspector needs exist on one job and never again. Deck nailing with a tape, underlayment fully adhered, the roof-to-wall connection at any open eave, and the finished covering with the panel label visible. Date them, put them in the closeout packet with the FL approval sheet, and you have spent ten minutes to make sure the customer gets the credit instead of calling you in February to ask why the premium did not move.
My Safe Florida Home
The state’s My Safe Florida Home program, run by the Department of Financial Services, has offered free wind mitigation inspections and matching grants of up to $10,000 toward hardening work, including roof upgrades and secondary water barriers, for owner-occupied homes insured at $700,000 or less. The 2025-26 cycle was funded at $280 million, the 2026 Legislature appropriated no new money, and May 2026 news reports described the program running on leftover funds while past application windows have filled within weeks.
Check the program site for current status before you count on anything. We can help gather product approval documentation. We do not approve grants; nobody who sells roofing does.
Frequently asked questions
What is a wind mitigation inspection?
A visual inspection of a home’s wind-resistant features, recorded on Florida’s Uniform Mitigation Verification Inspection Form, OIR-B1-1802. A qualified inspector documents roof covering, deck nailing, roof-to-wall connections, roof shape, sealed roof deck, and opening protection. The insurer uses the form to apply mitigation credits.
How much does a wind mitigation inspection cost in Florida?
Most run between $75 and $150 as a standalone visit, based on published insurer guidance; a bundled four-point costs more. My Safe Florida Home has offered the inspection free to eligible homeowners when funding is available, so check that program before paying out of pocket.
How long is a wind mitigation report good for?
Up to five years, provided no material changes are made to the structure and no inaccuracies are found on the form. That language is printed on the form. A new roof, new windows, or an addition is a material change and calls for a new inspection.
Does a metal roof automatically lower my insurance?
No. A metal roof with a current Florida Product Approval qualifies as an FBC-equivalent covering on the form, which is one credit. Deck attachment, sealed roof deck, roof-to-wall, geometry, and openings are scored separately. The total discount depends on your carrier’s filed credit schedule and varies by home.
Do I need a new wind mitigation inspection after a new metal roof?
Yes. The re-roof is a material change that ends the old form’s validity, and your carrier will want the roof covering and sealed roof deck questions updated. Any inspection on or after April 1, 2026 must use Rev. 04/26 of the form.
Who can do a wind mitigation inspection in Florida?
Under F.S. 627.711(2): a licensed home inspector with hurricane mitigation training, a certified building code inspector, a licensed general, building, or residential contractor, a professional engineer, a professional architect, or another person the insurer recognizes as qualified. The inspector signs the form and is liable for its accuracy.
Before the first panel goes on
Ask your contractor, in writing, to photograph the deck nailing, the underlayment, and the roof-to-wall connections before anything gets covered, and to state in the bid which deck attachment option they expect on the form. Call us at 386-222-6779 or email sales@rpsmetalroofing.com for the Florida Product Approval sheet for the exact RPS panel, gauge, and substrate on your roof. One folder, with the permit.