

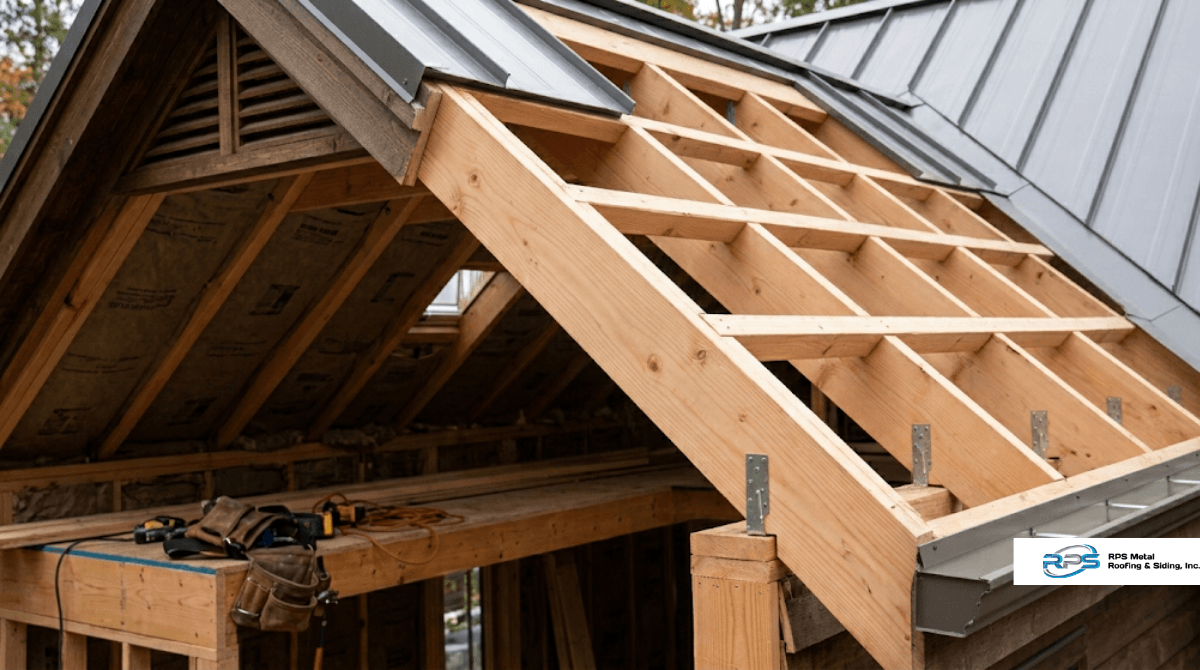
Rafter length is calculated using the Pythagorean theorem: rafter length = √(run² + rise²). Run is the horizontal distance from the outside wall to the ridge, rise is the vertical distance from the top of the wall to the ridge, and the rafter length is the diagonal that connects them. For a house with a 12-foot run and an 8-foot rise (an 8:12 pitch), the rafter length is √(144 + 64) = √208 = 14.42 feet. That gives you the rafter length from wall to ridge, not counting overhang. Add the overhang length (typically 1 to 2 feet) to get the total rafter you’ll need to cut.
That’s the math. For a Florida project, the geometric calculation is only the starting point. Florida Building Code requirements for wind uplift resistance, hurricane strap connections, and rafter span limits change what size and species of lumber you actually use. This post covers both: the geometry that tells you how long to cut the rafter, and the structural context that tells you whether that rafter is code-compliant for a Florida installation.
Key takeaways
- Rafter length formula: rafter length = √(run² + rise²), plus overhang.
- Pitch shortcut: for a given roof pitch, multiply the run by the rafter multiplier. Common values: 3:12 pitch = 1.031, 4:12 = 1.054, 6:12 = 1.118, 8:12 = 1.202, 12:12 = 1.414.
- Overhang is separate from the wall-to-ridge calculation. Add the horizontal overhang length divided by cosine of the pitch angle (or use the multiplier method above).
- Florida rafter design is uplift-dominated, not snow-load-dominated. FBC Chapter 8 (R802.11) governs rafter-to-wall connection uplift requirements.
- Hurricane strap connections are mandatory: minimum 500 lb uplift capacity for standard Florida installations, minimum 700 lb for HVHZ (Miami-Dade, Broward).
- Metal roof dead load is favorable at roughly 1.5 lb/sq ft, compared to 10+ lb/sq ft for clay or concrete tile. This means metal roofs typically allow longer rafter spans or smaller rafter sizes than tile roofs at the same pitch.
How to Calculate Rafter Length
Four terms you need to know before running the calculation:
Run. The horizontal distance from the outside face of the wall to the center of the ridge (or to the vertical line dropped from the ridge). For a simple gable roof, the run is half the building width.
Rise. The vertical distance from the top of the wall’s top plate to the top of the ridge. For a roof spanning 24 feet (12-foot run) with a 6:12 pitch, the rise is 6 feet (because 6:12 means 6 inches of rise per 12 inches of run, so 12 feet of run × 0.5 = 6 feet of rise).
Pitch. The slope of the roof, expressed as rise-over-run in inches per foot. A 4:12 pitch means 4 inches of vertical rise for every 12 inches of horizontal run. Florida homes commonly use pitches from 3:12 to 8:12; agricultural buildings sometimes go lower (2:12), and traditional Florida Cracker cottages sometimes go higher (10:12 or 12:12).
Span. The horizontal distance from one supporting wall to the other. Span equals two times the run for a gable roof. Rafter span limits (how far a given rafter can span before it needs a mid-span support like a purlin or ridge beam) are governed by FBC Chapter 8 span tables.
The Pythagorean formula treats the rafter as the hypotenuse of a right triangle where:
- One leg = run (horizontal)
- Other leg = rise (vertical)
- Hypotenuse = rafter length (diagonal, from wall to ridge)
Rearranged for calculation: rafter length = square root of (run squared + rise squared).
For most common pitches, the rafter multiplier method is faster: rafter length equals the run multiplied by a fixed number that depends on the pitch. Common multipliers: 2:12 = 1.014; 3:12 = 1.031; 4:12 = 1.054; 5:12 = 1.083; 6:12 = 1.118; 7:12 = 1.158; 8:12 = 1.202; 9:12 = 1.250; 10:12 = 1.302; 12:12 = 1.414. These are derived directly from the Pythagorean formula and are standard in most framing references.
Calculate Rafter Length Example: a typical Florida metal roof
Consider a 32-foot-wide gable-roof house in Central Florida with a 5:12 pitch and a 1-foot overhang on each side.
Step 1: Find the run. Half the building width = 32 / 2 = 16 feet.
Step 2: Find the rise. With a 5:12 pitch, rise = run × (5/12) = 16 × 0.4167 = 6.667 feet.
Step 3: Calculate wall-to-ridge rafter length using Pythagoras. Rafter length = √(16² + 6.667²) = √(256 + 44.44) = √300.44 = 17.33 feet.
Alternative Step 3 using the multiplier: Rafter length = run × multiplier for 5:12 pitch = 16 × 1.083 = 17.33 feet. Same answer.
Step 4: Add the overhang. The 1-foot horizontal overhang, at the same pitch, adds 1 × 1.083 = 1.083 feet of rafter length. Total rafter length = 17.33 + 1.083 = 18.41 feet.
Step 5: Round up for cutting. Order 20-foot lumber, cut to 18 feet 5 inches (18.41 feet = 18 feet + 0.41 × 12 = 18 feet 4.9 inches, rounded to 18 feet 5 inches for cutting), leaving about 19 inches of waste per rafter.
For a 40-rafter installation (rafters spaced 24 inches on center along a 40-foot-long house — 40 ÷ 2 + 1 = 21 rafters per side, 42 total), that’s approximately 65 linear feet of waste plus the actual 42 × 18.41 = 773 linear feet of rafter length. Total lumber order: about 42 pieces of 20-foot dimensional lumber (typically 2×8 or 2×10 depending on span and load).
Florida wind loads and rafter design
Rafter design in Florida is dominated by wind uplift, not gravity or snow load. This is the biggest departure from most rafter guides written for the rest of the country.
Wind uplift design pressures. FBC Section R301.2.1.3 sets ultimate design wind speeds (Vult) ranging from about 130 mph in the northernmost parts of the state to 180+ mph in HVHZ (Miami-Dade, Broward). These wind speeds create suction (negative pressure) on the roof that pulls the rafters up and away from the wall. The rafter itself must resist the uplift; the connection between the rafter and the wall must also resist it, or the roof lifts off in a major event.
Rafter uplift connection forces. FBC Table R802.11 tabulates the uplift force per connection based on wind speed, exposure category, roof pitch, and rafter spacing. For a typical Florida installation at 130 mph, Exposure C, 6:12 pitch, 24-inch rafter spacing, the uplift force is typically 300 to 700 pounds per connection. Higher wind speeds and lower roof pitches increase the force. Each rafter-to-wall connection must be capable of resisting this force.
Hurricane strap requirements. Rafters must be attached to supporting wall assemblies by connections with adequate uplift capacity. For most Florida installations, this means Simpson Strong-Tie H2.5A, H10, or HA-series hurricane straps, or equivalent products. Standard minimum uplift capacity is 500 lb; HVHZ minimum is 700 lb. Toe-nailing alone does not meet code for rafter-to-wall connections in Florida.
Wind speed and connection capacity interaction. A well-designed Florida rafter system uses hurricane straps sized for the specific wind zone. In HVHZ, this typically means H10 or larger connectors at every rafter. In non-HVHZ Florida, H2.5A is often sufficient. The panel manufacturer’s Florida Product Approval will specify the required connection capacity for the panel-to-rafter and rafter-to-wall load path.
Metal roof-specific rafter considerations
Metal roof dead load is favorable compared to other roof coverings. This matters for rafter sizing.
Dead load comparison (approximate weights per square foot of roof area):
- Metal roof panels (Galvalume standing seam): ~1.5 lb/sq ft
- Asphalt shingles: 2.5 to 4 lb/sq ft
- Clay tile: 9 to 12 lb/sq ft
- Concrete tile: 9 to 15 lb/sq ft
Because metal roofs are lighter, they impose less dead load on the rafter and less compressive stress on the load path down to the foundation. Practical implication: metal roofs typically allow either longer rafter spans or smaller rafter sizes than tile roofs at the same span. For a re-roof from tile to metal on an existing structure, the existing rafters are almost always adequate; the reverse (metal to tile) can require structural reinforcement.
Rafter spacing for metal roofs. RPS panels (Super Pro 5V, 5 Rib, PBR, Pro Loc Standing Seam) are specified to attach to supports at spacing determined by the panel’s Florida Product Approval. Typical residential applications use rafters at 24 inches on center with the panel attached directly (for through-fastened panels like 5V, 5 Rib, PBR) or with clips (for Pro Loc Standing Seam). Purlins can be added over rafters for longer panel runs.
Panel-to-rafter fastener load path. The rafter length calculation determines material quantity; the panel-to-rafter attachment schedule (specified in the Florida Product Approval) determines whether the panel stays on in a hurricane. Both are needed for a code-compliant installation.
Common mistakes when calculating rafter length
Four patterns that show up in DIY rafter calculations and estimates:
Forgetting the overhang. The Pythagorean calculation gives you the rafter length from wall to ridge. The overhang has to be added separately. Ordering lumber based on the wall-to-ridge dimension alone leaves you short by 1 to 2 feet per rafter.
Confusing run with span. Run is half the building width. Span is the full building width. Using span in the Pythagorean formula (instead of run) doubles the calculated rafter length. Verify which term the framing table or calculator is using.
Ignoring the birdsmouth cut. The birdsmouth is the notched cut at the bottom of the rafter that lets it sit flat on the top plate. It doesn’t change the rafter length calculation but it does change how much the rafter appears to extend beyond the wall. Standard birdsmouth depth is about 1/3 of the rafter depth (so a 2×8 rafter has about a 2.4-inch-deep birdsmouth).
Using cold-climate span tables. Rafter span tables published for national use often assume snow load of 30 to 70 psf. Florida uses live load and wind load, not snow load. Using cold-climate span tables in Florida is conservative (produces oversized rafters) but wasteful.
When to involve a structural engineer
The rafter length calculation is straightforward geometry. The rafter sizing decision (what dimensional lumber, what species, what grade, what spacing) involves structural analysis that increasingly requires engineered judgment in Florida.
Involve an engineer when: the roof span exceeds the FBC prescriptive table limits (typically 26 to 32 feet depending on rafter size and species); the design wind speed exceeds 140 mph and you’re using rafters (rather than engineered trusses); the roof pitch is below 3:12 or above 12:12; the geometry is complex (hip roofs, cross-gables, or unusual shapes); or the project is in HVHZ (Miami-Dade, Broward), where engineering signoff is often required regardless.
For most Florida residential new construction, engineered pre-manufactured trusses have largely replaced site-built rafters. Trusses come with engineered design drawings that specify the required uplift connection capacity, and the truss company handles the structural calculation. If you’re using site-built rafters on any Florida project above about 24 feet of span, an engineer’s review is usually the right call.
What to do next
If you’re planning a Florida metal roof installation and need help translating your rafter geometry into a panel and trim order, our team in Welaka provides free CAD takeoffs. Send us the roof geometry (or a set of plans) and we’ll calculate panel quantities, trim linear footage, and fastener quantities matched to the panel system’s Florida Product Approval.
If you’re not sure whether your rafter design is code-compliant for your Florida wind zone, that’s a question for a licensed structural engineer or your local building department. The rafter length math is straightforward; the load path analysis is not.
Request a free CAD takeoff at rpsmetalroofing.com or call 386-222-6779.
Frequently Asked Questions
What is the formula for calculating rafter length?
Rafter length equals the square root of (run squared plus rise squared), where run is the horizontal distance from wall to ridge, and rise is the vertical distance from wall top to ridge. Add the overhang length separately after the calculation. For common pitches, you can also multiply the run by the pitch’s rafter multiplier (e.g., 6:12 = 1.118; 8:12 = 1.202).
How do I calculate rafter length with overhang?
Calculate the wall-to-ridge rafter length first using the Pythagorean formula. Then calculate the overhang rafter length separately: horizontal overhang × the pitch multiplier. Add both together for total rafter length. For a 16-foot run at 5:12 pitch with a 1-foot overhang, wall-to-ridge is 17.33 feet plus 1.08 feet of overhang, for a total of 18.41 feet.
What’s the difference between rafter run and rafter span?
Run is the horizontal distance from the outside wall to the ridge (typically half the building width for a gable roof). Span is the horizontal distance across the full building. Confusing the two doubles the calculated rafter length. Rafter span tables in FBC Chapter 8 use “span” in some places and “run” in others; verify which term applies before using a table value.
Does Florida require hurricane straps on rafters?
Yes. FBC R802.11 requires that individual rafters be attached to supporting wall assemblies by connections capable of resisting uplift forces. Minimum uplift capacity is 500 lb for standard Florida installations, 700 lb for HVHZ (Miami-Dade, Broward). Simpson Strong-Tie H2.5A, H10, HA-series, or equivalent hurricane straps meet this requirement.
Are rafters lighter or heavier for metal roofs than tile?
Metal roof panels are considerably lighter than tile (approximately 1.5 lb/sq ft for metal vs 9 to 15 lb/sq ft for concrete or clay tile). This means rafters sized for a tile roof are always adequate for a metal roof. A rafter design engineered for metal only is not necessarily adequate for a future tile re-roof; if you’re planning to install a metal roof but might switch to tile later, size the rafters for the heavier load.
Can I calculate rafter length from the roof pitch alone?
You need either the run or the rise plus the pitch, not just the pitch. Once you have the run and the pitch, calculate rise = run × (pitch numerator / 12). Then use Pythagoras or the rafter multiplier to get length. The pitch tells you the ratio, not the actual dimensions.
What rafter size do I need for a Florida metal roof?
Depends on span, spacing, species, wind zone, and pitch. For most Florida residential applications with rafters at 24 inches on center and spans up to 16 to 20 feet, 2×8 or 2×10 lumber is common. For longer spans, higher wind zones, or steeper pitches, sizing goes up. FBC Chapter 8 Table R802.5.1 series (rafter spans for common lumber species) provides the prescriptive limits. Engineered trusses replace rafter sizing tables with truss design drawings and are the typical choice for new Florida construction.